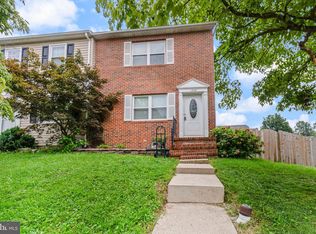
Charming 3 bedroom, 2 bath Cape Cod with great potential! The main level features 2 bed's & full bath & laundry area, Eat in kitchen & comfortable living space with walk out to the deck leading to fenced backyard! The 2nd level offers an additional bedroom with walk-in closet, full bath & den providing flexibility for guests, home office or private living space. Offering an excellent opportunity to add your own personal touches & build equity. Enjoy the privacy of your backyard-perfect for entertaining, gardening or relaxing. Roof, washer ,refrigerator & water heater 2023! A great opportunity for buyers looking to make a home their own at a reasonable price! Close to shopping & Rt 100 for your commute!
Under contract
$340,000
7819 Camp Rd, Pasadena, MD 21122
3beds
1,326sqft
Single Family Residence
Built in 1993
5,000 Square Feet Lot
$-- Zestimate®
$256/sqft
$-- HOA
What's special
- 49 days
- 65
- 2
Likely to sell faster than
Zillow last checked:
Listing updated:
Listed by:
Charlene Wroten 410-599-0183,
Coldwell Banker Realty 410-224-2200
Source: Bright MLS,MLS#: MDAA2154030
Facts & features
Interior
Bedrooms & bathrooms
- Bedrooms: 3
- Bathrooms: 2
- Full bathrooms: 2
- Main level bathrooms: 1
- Main level bedrooms: 2
Rooms
- Room types: Living Room, Bedroom 2, Bedroom 3, Kitchen, Den, Bedroom 1, Laundry, Bathroom 1, Bathroom 2
Bedroom 1
- Level: Main
Bedroom 2
- Level: Main
Bedroom 3
- Features: Walk-In Closet(s)
- Level: Upper
Bathroom 1
- Level: Main
Bathroom 2
- Level: Upper
Den
- Level: Upper
Kitchen
- Level: Main
Laundry
- Level: Main
Living room
- Level: Main
Heating
- Heat Pump, Electric
Cooling
- Central Air, Electric
Appliances
- Included: Exhaust Fan, Cooktop, Refrigerator, Washer, Dryer, Water Heater, Electric Water Heater
- Laundry: Main Level, Laundry Room
Features
- Entry Level Bedroom, Eat-in Kitchen, Walk-In Closet(s), Breakfast Area
- Flooring: Carpet
- Doors: Sliding Glass
- Has basement: No
- Has fireplace: No
Interior area
- Total structure area: 1,326
- Total interior livable area: 1,326 sqft
- Finished area above ground: 1,326
- Finished area below ground: 0
Property
Parking
- Parking features: Asphalt, Driveway
- Has uncovered spaces: Yes
Accessibility
- Accessibility features: Accessible Approach with Ramp
Features
- Levels: One and One Half
- Stories: 1.5
- Patio & porch: Deck
- Exterior features: Other
- Pool features: None
- Fencing: Partial
Lot
- Size: 5,000 Square Feet
- Features: Front Yard, Interior Lot, Rear Yard
Details
- Additional structures: Above Grade, Below Grade
- Parcel number: 020338890011883
- Zoning: R5
- Special conditions: Standard
Construction
Type & style
- Home type: SingleFamily
- Architectural style: Cape Cod
- Property subtype: Single Family Residence
Materials
- Frame
- Foundation: Crawl Space
- Roof: Asphalt
Condition
- New construction: No
- Year built: 1993
Utilities & green energy
- Sewer: Public Sewer
- Water: Public
Community & HOA
Community
- Subdivision: Green Haven
HOA
- Has HOA: No
Location
- Region: Pasadena
Financial & listing details
- Price per square foot: $256/sqft
- Tax assessed value: $308,433
- Annual tax amount: $3,562
- Date on market: 8/14/2026
- Listing agreement: Exclusive Right To Sell
- Inclusions: Refrigerator, Stove, Washer & Dryer, Shed
- Ownership: Fee Simple
Estimated market value
Not available
Estimated sales range
Not available
Not available
Price history
| Date | Event | Price |
|---|---|---|
| 8/24/2026 | Contingent | $340,000$256/sqft |
Source:  Bright MLS #MDAA2154030 Report a problem Bright MLS #MDAA2154030 Report a problem | ||
| 8/14/2026 | Listed for sale | $340,000+185.8%$256/sqft |
Source: Bright MLS #MDAA2154030 Report a problem | ||
| 5/5/1999 | Sold | $118,950+13.4%$90/sqft |
Source: Public Record Report a problem | ||
| 9/27/1993 | Sold | $104,900$79/sqft |
Source: Public Record Report a problem | ||
Public tax history
| Year | Property taxes | Tax assessment |
|---|---|---|
| 2025 | $524 -82.1% | $287,967 +7.7% |
| 2024 | $2,929 +4.4% | $267,500 +4.1% |
| 2023 | $2,805 +9% | $256,867 +4.3% |
| 2022 | $2,573 +4.5% | $246,233 +4.5% |
| 2021 | $2,462 +2.5% | $235,600 +2.6% |
| 2020 | $2,402 +2.6% | $229,667 -2.5% |
| 2019 | $2,342 +6.1% | $235,600 +8.2% |
| 2018 | $2,208 +4.7% | $217,800 +5.2% |
| 2017 | $2,110 | $206,967 +5.5% |
| 2016 | -- | $196,133 +5.8% |
| 2015 | -- | $185,300 |
| 2014 | -- | $185,300 |
| 2013 | -- | $185,300 -18% |
| 2012 | -- | $226,100 |
| 2011 | -- | $226,100 |
| 2010 | -- | $226,100 -13.7% |
| 2009 | -- | $262,000 +13.8% |
| 2008 | -- | $230,152 +16.1% |
| 2007 | -- | $198,306 +19.1% |
| 2006 | -- | $166,460 +10.8% |
| 2005 | -- | $150,236 +12.1% |
| 2004 | -- | $134,013 +13.8% |
| 2003 | -- | $117,790 |
| 2002 | -- | $117,790 |
| 2001 | -- | $117,790 |
Find assessor info on the county website
Monthly payment
Est. payment
Payment breakdown
Explore the cost of this home by adjusting the details. Changes won't be saved.Climate risks
Neighborhood: 21122
Nearby schools
Schools provided by the listing agent
- District: Anne Arundel County Public Schools
Source: Bright MLS. This data may not be complete. We recommend contacting the local school district to confirm school assignments for this home.
Similar homes

- $400,0003 bd2 ba1.6k sqft7824 Catherine Ave, Pasadena, MD 21122For Sale
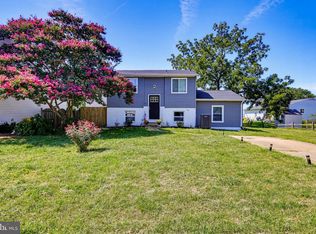
 MLS ID #MDAA2155148, KAREN HART, Cummings & Co. Realtors. Bright MLS
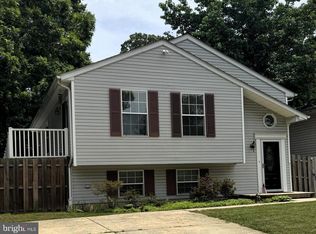
 - $340,0003 bd1 ba1k sqft7704 Queens Park Rd, Pasadena, MD 21122For Sale
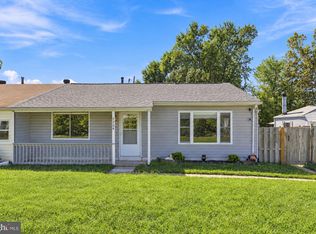 MLS ID #MDAA2157156, Moraima Landestoy, Douglas Realty, LLC. Bright MLS
 - $360,0003 bd3 ba1.4k sqft1166 Booth Bay Hbr, Pasadena, MD 21122For Sale
 MLS ID #MDAA2155704, Jacob Mead, RE/MAX United Real Estate. Bright MLS
 - $325,0003 bd3 ba1.7k sqft1238 Holmespun Dr, Pasadena, MD 21122For Sale
 MLS ID #MDAA2152420, Christie Craven, Blackwell Real Estate, LLC. Bright MLS
 - $430,0003 bd2 ba1.3k sqft207 Oak Hollow Ct, Pasadena, MD 21122For SaleMLS ID #MDAA2155710, Jaime Trevillian, Douglas Realty, LLC. Bright MLS
- $399,9993 bd2 ba1.9k sqft8005 Woodholme Cir, Pasadena, MD 21122For SaleMLS ID #MDAA2155530, Zipporah Johnson, EXP Realty, LLC. Bright MLS
- $340,0003 bd3 ba1.5k sqft963 Chestnut Manor Ct, Baltimore, MD 21226For SaleMLS ID #MDAA2150102, Shaun Leway, Berkshire Hathaway HomeServices PenFed Realty. Bright MLS
- $459,9903 bd4 ba1.6k sqft7748 West Dr, Glen Burnie, MD 21060For SaleMLS ID #MDAA2156828, Tahlea Mcneil, Long & Foster Real Estate, Inc.. Bright MLS
- $429,9003 bd2 ba1.8k sqft140 Pennsylvania Ave, Pasadena, MD 21122For SaleMLS ID #MDAA2154194, Joe Bird, Red Cedar Real Estate, LLC. Bright MLS
- $359,9004 bd1 ba1.1k sqft1013 Guy Dr, Glen Burnie, MD 21061For SaleMLS ID #MDAA2152444, Nicole Bouler, Douglas Realty, LLC. Bright MLS
- $400,0003 bd2 ba1.4k sqft8245 Victoria Rd, Millersville, MD 21108For SaleMLS ID #MDAA2151764, Cherie Crossman, RE/MAX Leading Edge. Bright MLS
- $369,9003 bd2 ba1.8k sqft940 Hammonds Ln, Baltimore, MD 21225For SaleMLS ID #MDAA2155718, Tatiana Calderon, Smart Realty, LLC. Bright MLS
- $355,0004 bd4 ba1.7k sqft7845 Foxfarm Ln, Glen Burnie, MD 21061For SaleMLS ID #MDAA2148988, Harold Kelly, Samson Properties. Bright MLS
- $324,5003 bd2 ba1.4k sqft216 Rebecca Ann Ct, Millersville, MD 21108For SaleMLS ID #MDAA2143386, Chip Burnett, RE/MAX Executive. Bright MLS
- $349,9003 bd2 ba1.1k sqft310 Stillwater Rd, Baltimore, MD 21221For SaleMLS ID #MDBC2174634, Bethanie Fincato, Cummings & Co. Realtors. Bright MLS
- $350,0003 bd2 ba1.5k sqft10 Melanie Ct, Baltimore, MD 21234For SaleMLS ID #MDBC2175420, Laura Snyder, American Premier Realty, LLC. Bright MLS
- $400,0004 bd1 ba1.3k sqft482 Kenora Dr, Millersville, MD 21108For SaleMLS ID #MDAA2150586, Steffan May, Synergy Realty. Bright MLS
- $360,0003 bd2 ba1.8k sqft515 Taney Ave, Baltimore, MD 21225For SaleMLS ID #MDAA2124924, Pasquale Carannante, RE/Max Experience. Bright MLS
- $329,0004 bd3 ba1.5k sqft8211 Northview Rd, Baltimore, MD 21222For SaleMLS ID #MDBC2171612, Maureen Bryant, Samson Properties. Bright MLS
- $275,0003 bd1 ba1k sqft710 Cotter Rd, Glen Burnie, MD 21060For SaleMLS ID #MDAA2151942, Lorrie Pente, Cummings & Co. Realtors. Bright MLS
