Skip main navigation
Off market
  • $528,100

    7819 Clearview Dr, Citrus Heights, CA 95610

    3beds
    1,500sqft
    SingleFamily
    Built in 2006
    0.25 Acres Lot
    $528,100 Zestimate®
    $352/sqft
    $2,780 Estimated rent

    Home value

    $528,100

    $496,000 - $560,000

    $2,780/mo

    Zestimate® history
    Loading
    Loading...

    Owner options

    List your home for rent

    $2,780/mo

    Rent Zestimate®

    Find your next renter with Zillow Rental Manager. Plus, with online applications, you can quickly screen prospective tenants – for free.

    Learn more

    $2,780/mo

    Rent Zestimate®

    Refinance and save

    $3,384/mo

    Est. payment

    Refinancing to a lower rate could help reduce your monthly payments and save thousands over the life of the loan.

    See today's rates

    $3,384/mo

    Est. payment

    Explore your selling options

    Work with a Zillow partner agent

    Leverage their expertise and Zillow's premium Showcase listings to get your home seen by more buyers.

    Get started

    List with your own agent

    Get your home in front of millions of buyers by listing it on Zillow.

    Learn how to do it

    Sell it yourself

    Take full control of how buyers see your home on Zillow by listing For Sale by Owner (FSBO).

    List your home

    What's special

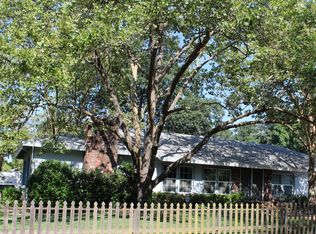
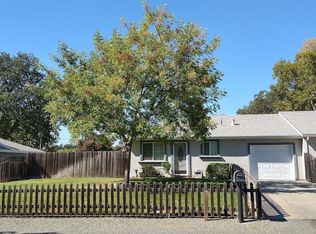
    UPDATING RENTAL MARKET INFORMATION ONLY...NOT AVAILABLE...NOT FOR RENT! DO NOT CALL. 2-14-2023 Rent $2,100.00 Security Deposit $2,100.00 Tenant pays all utilities. Landlord pays yard service (except weeding). Landlord pays water usage cost. Please NO pets, smoking, section 8 or vouchers. Screening Guidelines: All folks over 18 must apply. NO evictions. Income 3 times rent. 650+ FICO score..we can talk about lower score. Current credit report. Bankruptcy discharged OK. Background check. Current written 18 months rental or mortgage history. Tenant provides rental insurance to be maintained throughout tenancy. LETS NOW GO TO THE FUN PART..WHERE YOU WANT TO LIVE: This newer home includes: Spacious living areas. Photos show the plush newer carpeting throughout livingroom & all 3 bedrooms. Interior just painted with nice up to date color. Easy to maintain laminent flooring in kitchen, dining and hall areas. The large kitchen has an bundance of custom oak cabinetry plus granite counter tops throughout the kitchen and both bathrooms. Gas range, built-in microwave & dishwasher. All dual pane windows have 2 inch white blinds. 20X33 garage has lots of storage space. Unfortunately there is no room for RV's or boats to be stored here. The washer and electric dryer hook-ups are located in the garage. Front and rear yards are all landscaped with automatic sprinkler system. Lots of room to enjoy the large rear patio, flower beds, BBQ and lawn areas. Large front yard to visit with your neighbors if you choose to. Security system for your convenience if you are away from home often for work or play. This home is engery efficient resulting in low utility cost to you. Retractable screen doors are on front & kitchen patio doors for you to enjoy the weather as you see fit. Also 5 ceiling fans with lights. Comcast services are available for this location and the home is cat-5 wired throughout. This desirable location is within 6.8 miles to I-80, 6 miles north of Sunrise Mall, 3 miles to Roseville city limits. Within 10 miles to Folsom Lake for all of your sporting needs or try less than 10 miles to Hwy 50 Corridor with its amenities. Enjoy country living in an area of endless possibilities. After your review of above qualificatons please call pat 916.728.6325 for showings(owner #01044321). Again, please NO PETS! (we love them, but we can't allow them anymore, so respect our wishes). monthly payment plus utilities

    This property is off market, which means it's not currently listed for sale or rent on Zillow. This may be different from what's available on other websites or public sources.
    Facts & features

    Interior

    Bedrooms & bathrooms
    • Bedrooms: 3
    • Bathrooms: 2
    • Full bathrooms: 2
    Heating
    • Forced air, Gas, Other
    Cooling
    • Central
    Appliances
    • Included: Dishwasher, Garbage disposal, Microwave, Range / Oven, Washer
    • Laundry: In Unit
    Features
    • Flooring: Tile, Carpet, Laminate
    Interior area
    • Total interior livable area: 1,500 sqft

    Property

    Parking
    • Parking features: Garage - Attached
    Features
    • Exterior features: Stucco
    • Has view: Yes
    • View description: None
    Lot
    • Size: 0.25 Acres

    Construction

    Type & style
    • Home type: SingleFamily
    Materials
    • Roof: Composition
    Condition
    • Year built: 2006

    Community & HOA

    Location
    • Region: Citrus Heights

    Financial & listing details

    • Price per square foot: $352/sqft

    Price history

    DateEventPrice
    3/24/2021Listing removed--
    Source: Owner Report a problem
    4/9/2019Listing removed$1,875$1/sqft
    Source: Owner Report a problem
    3/14/2019Listed for rent$1,875+7.1%$1/sqft
    Source: Owner Report a problem
    9/11/2017Listing removed$1,750$1/sqft
    Source: Owner Report a problem
    8/29/2017Price change$1,750-2.8%$1/sqft
    Source: Owner Report a problem
    8/18/2017Listed for rent$1,800$1/sqft
    Source: Owner Report a problem

    Public tax history

    Tax history is unavailable.

    Neighborhood: Sunrise Ranch

    Nearby schools

    GreatSchools rating
    Get a cash offer in 3 minutes
    Find out how much your home could sell for in as little as 3 minutes with a no-obligation cash offer.
    Estimated market value
    $528,100
    Get a cash offer in 3 minutes
    Find out how much your home could sell for in as little as 3 minutes with a no-obligation cash offer.
    Estimated market value
    $528,100