Absolutely Stunning 3BR, 2FB Single Family Home in Glenarden Woods! This beautifully renovated home, tucked away on a peaceful cul-de-sac, showcases numerous modern enhancements and timeless charm. The kitchen features recently upgraded stainless steel, Wi-fi-enabled smart appliances, a sleek quartz island, and a contemporary backsplash that ties the space together. Enjoy the open-concept main level with luxury vinyl plank flooring, abundant natural light, and an inviting, spacious feel. Additional highlights include updated interior paint throughout, replaced carpet and lower-level flooring, fully remodeled bathrooms, refreshed exterior with upgraded shutters, siding, and concrete driveway, plus a nicely fenced backyard, ideal for entertaining or relaxing outdoors. With a recent roof, water heater, and HVAC system, this home offers comfort, efficiency , and a peace of mind. Impeccably maintained and move-in ready, this Glenarden Woods gem is a must-see!
Sold for $460,000
Street View
$460,000
7819 Dellwood Ave, Lanham, MD 20706
3beds
1,973sqft
Single Family Residence
Built in 1966
6,476 Square Feet Lot
$459,000 Zestimate®
$233/sqft
$2,617 Estimated rent
Home value
$459,000
$409,000 - $514,000
$2,617/mo
Zestimate® history
Owner options
List your home for rent
$2,617/mo
Rent Zestimate®
Find your next renter with Zillow Rental Manager. Plus, with online applications, you can quickly screen prospective tenants – for free.
$2,617/mo
Rent Zestimate®
Refinance and save
$2,943/mo
Est. payment
Refinancing to a lower rate could help reduce your monthly payments and save thousands over the life of the loan.
$2,943/mo
Est. payment
Explore your selling options
Work with a Zillow partner agent
Leverage their expertise and Zillow's premium Showcase listings to get your home seen by more buyers.
Get startedList with your own agent
Get your home in front of millions of buyers by listing it on Zillow.
Learn how to do itSell it yourself
Take full control of how buyers see your home on Zillow by listing For Sale by Owner (FSBO).
List your homeWhat's special
Contemporary backsplashSleek quartz islandFully remodeled bathroomsOpen-concept main levelUpdated interior paintNicely fenced backyardPeaceful cul-de-sac
Zillow last checked:
Listing updated:
Listed by:
Sofia Pellegrino 703-593-6976,
Samson Properties
Bought with:
Camilo Bermudez, 615597
Compass
Source: Bright MLS,MLS#: MDPG2180692
Facts & features
Interior
Bedrooms & bathrooms
- Bedrooms: 3
- Bathrooms: 2
- Full bathrooms: 2
- Main level bathrooms: 1
- Main level bedrooms: 3
Basement
- Area: 974
Heating
- Forced Air, Natural Gas
Cooling
- Central Air, Electric
Appliances
- Included: Microwave, Dishwasher, Disposal, Dryer, Ice Maker, Refrigerator, Cooktop, Washer, Gas Water Heater
- Laundry: In Basement
Features
- Flooring: Luxury Vinyl, Carpet
- Basement: Full,Walk-Out Access
- Has fireplace: No
Interior area
- Total structure area: 1,973
- Total interior livable area: 1,973 sqft
- Finished area above ground: 999
- Finished area below ground: 974
Property
Parking
- Parking features: Driveway
- Has uncovered spaces: Yes
Accessibility
- Accessibility features: Other
Features
- Levels: Split Foyer,Two
- Stories: 2
- Pool features: None
Lot
- Size: 6,476 Square Feet
Details
- Additional structures: Above Grade, Below Grade
- Parcel number: 17202258929
- Zoning: RSF65
- Special conditions: Standard
Construction
Type & style
- Home type: SingleFamily
- Property subtype: Single Family Residence
Materials
- Frame
- Foundation: Other
Condition
- Excellent
- New construction: No
- Year built: 1966
Utilities & green energy
- Sewer: Public Sewer
- Water: Public
Community & HOA
Community
- Subdivision: Glenarden Woods
HOA
- Has HOA: No
Location
- Region: Lanham
- Municipality: Glenarden
Financial & listing details
- Price per square foot: $233/sqft
- Tax assessed value: $271,133
- Annual tax amount: $4,622
- Date on market: 10/22/2025
- Listing agreement: Exclusive Right To Sell
- Listing terms: FHA,Conventional,VA Loan,Cash
- Ownership: Fee Simple
Price history
| Date | Event | Price |
|---|---|---|
| 12/12/2025 | Sold | $460,000-4.1%$233/sqft |
Source:  Bright MLS #MDPG2180692 Report a problem Bright MLS #MDPG2180692 Report a problem | ||
| 12/5/2025 | Pending sale | $479,900$243/sqft |
Source: Bright MLS #MDPG2180692 Report a problem | ||
| 11/19/2025 | Contingent | $479,900$243/sqft |
Source: Bright MLS #MDPG2180692 Report a problem | ||
| 10/22/2025 | Listed for sale | $479,900-1%$243/sqft |
Source: Bright MLS #MDPG2180692 Report a problem | ||
| 6/7/2025 | Listing removed | $484,900$246/sqft |
Source: Bright MLS #MDPG2147110 Report a problem | ||
| 5/23/2025 | Listed for sale | $484,900$246/sqft |
Source: Bright MLS #MDPG2147110 Report a problem | ||
| 4/12/2025 | Contingent | $484,900$246/sqft |
Source: Bright MLS #MDPG2147110 Report a problem | ||
| 4/2/2025 | Listed for sale | $484,900+31.1%$246/sqft |
Source: Bright MLS #MDPG2147110 Report a problem | ||
| 1/23/2025 | Sold | $370,000$188/sqft |
Source: Bright MLS #MDPG2124992 Report a problem | ||
| 1/15/2025 | Pending sale | $370,000$188/sqft |
Source: Bright MLS #MDPG2124992 Report a problem | ||
| 12/30/2024 | Contingent | $370,000$188/sqft |
Source: Bright MLS #MDPG2124992 Report a problem | ||
| 12/20/2024 | Listed for sale | $370,000$188/sqft |
Source: Bright MLS #MDPG2124992 Report a problem | ||
| 11/24/2024 | Contingent | $370,000$188/sqft |
Source: Bright MLS #MDPG2124992 Report a problem | ||
| 11/19/2024 | Listed for sale | $370,000$188/sqft |
Source: Bright MLS #MDPG2124992 Report a problem | ||
| 10/31/2024 | Contingent | $370,000$188/sqft |
Source: Bright MLS #MDPG2124992 Report a problem | ||
| 10/31/2024 | Price change | $370,000-7.5%$188/sqft |
Source: Bright MLS #MDPG2124992 Report a problem | ||
| 10/20/2024 | Price change | $400,000-5.9%$203/sqft |
Source: Bright MLS #MDPG2124992 Report a problem | ||
| 9/6/2024 | Listed for sale | $425,000+272.8%$215/sqft |
Source: Bright MLS #MDPG2124992 Report a problem | ||
| 3/16/1994 | Sold | $114,000$58/sqft |
Source: Public Record Report a problem | ||
Public tax history
| Year | Property taxes | Tax assessment |
|---|---|---|
| 2025 | $5,641 +56.3% | $295,167 +8.9% |
| 2024 | $3,608 +9.5% | $271,133 +9.7% |
| 2023 | $3,296 -0.1% | $247,100 |
| 2022 | $3,301 +1.7% | $247,100 +2.7% |
| 2021 | $3,245 +1.2% | $240,700 +1.3% |
| 2020 | $3,206 +4.3% | $237,500 +14.9% |
| 2019 | $3,073 | $206,767 |
| 2018 | -- | $206,767 +8% |
| 2017 | $2,844 -4.1% | $191,400 +0.5% |
| 2016 | $2,967 | $190,400 +0.5% |
| 2015 | $2,967 | $189,400 +0.5% |
| 2014 | $2,967 | $188,400 |
| 2013 | -- | $188,400 |
| 2012 | -- | $188,400 -36.7% |
| 2011 | -- | $297,760 +9.6% |
| 2010 | -- | $271,576 +10.7% |
| 2009 | -- | $245,393 +11.9% |
| 2008 | -- | $219,210 +14.5% |
| 2007 | -- | $191,516 +16.9% |
| 2006 | -- | $163,823 +20.3% |
| 2005 | -- | $136,130 +9.2% |
| 2004 | -- | $124,676 |
| 2003 | -- | $124,676 +22.5% |
| 2002 | -- | $101,770 |
| 2001 | -- | $101,770 |
Find assessor info on the county website
Neighborhood: 20706
Nearby homes
- $--2 bd1 ba900 sqft7819 Dellwood Ave #B, Lanham, MD 20706Off Market
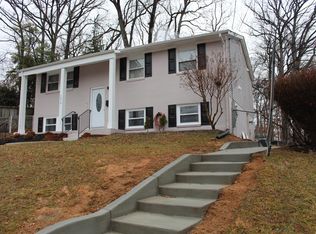
- $333,500-- bd1 ba999 sqft7817 Dellwood Ave, Lanham, MD 20706Off Market
- $363,3003 bd2 ba1k sqft7815 Dellwood Ave, Lanham, MD 20706Off Market
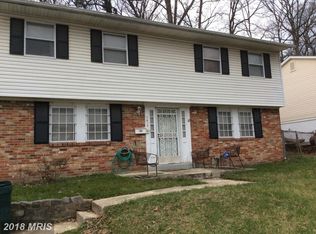
- $374,100-- bd3 ba999 sqft7821 Dellwood Ave, Lanham, MD 20706Off Market
- $329,900-- bd1 ba1k sqft7829 Dellwood Ave, Lanham, MD 20706Off Market
- $334,200-- bd1 ba1k sqft7813 Dellwood Ave, Lanham, MD 20706Off Market
- $357,7004 bd2 ba999 sqft7827 Dellwood Ave, Lanham, MD 20706Off Market
- $352,900-- bd1 ba999 sqft7825 Dellwood Ave, Lanham, MD 20706Off Market
Nearby schools
GreatSchools rating
- 6/10Judge Sylvania W. Woods Sr. Elementary SchoolGrades: PK-5Distance: 0.5 mi
- 4/10Kenmoor Middle SchoolGrades: 6-8Distance: 0.9 mi
- 3/10Duval High SchoolGrades: 9-12Distance: 4 mi
Schools provided by the listing agent
- Elementary: Judge Sylvania W. Woods
- Middle: Kenmoor
- High: Duval
- District: Prince George's County Public Schools
Source: Bright MLS. This data may not be complete. We recommend contacting the local school district to confirm school assignments for this home.
Get a cash offer in 3 minutes
Find out how much your home could sell for in as little as 3 minutes with a no-obligation cash offer.
Estimated market value
$459,000
Get a cash offer in 3 minutes
Find out how much your home could sell for in as little as 3 minutes with a no-obligation cash offer.
Estimated market value
$459,000
- Maryland
- Prince Georges County
- Glenarden
- 20706
- 7819 Dellwood Ave
Nearby cities
Nearby zip codes
Other Glenarden Topics
