Skip main navigation
Closed
  • $481,400

    7819 E CHASE MEADOWS Drive, Jacksonville, FL 32256

    4beds
    2,172sqft
    Single Family Residence
    Built in 2002
    10,018 Square Feet Lot
    $481,400 Zestimate®
    $222/sqft
    $2,793 Estimated rent

    Home value

    $481,400

    $438,000 - $530,000

    $2,793/mo

    Zestimate® history
    Loading
    Loading...

    Owner options

    List your home for rent

    $2,793/mo

    Rent Zestimate®

    Find your next renter with Zillow Rental Manager. Plus, with online applications, you can quickly screen prospective tenants – for free.

    Learn more

    $2,793/mo

    Rent Zestimate®

    Refinance and save

    $3,571/mo

    Est. payment

    Refinancing to a lower rate could help reduce your monthly payments and save thousands over the life of the loan.

    See today's rates

    $3,571/mo

    Est. payment

    Explore your selling options

    Work with a Zillow partner agent

    Leverage their expertise and Zillow's premium Showcase listings to get your home seen by more buyers.

    Get started

    List with your own agent

    Get your home in front of millions of buyers by listing it on Zillow.

    Learn how to do it

    Sell it yourself

    Take full control of how buyers see your home on Zillow by listing For Sale by Owner (FSBO).

    List your home

    What's special

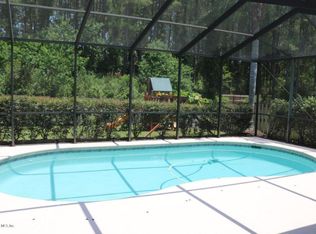
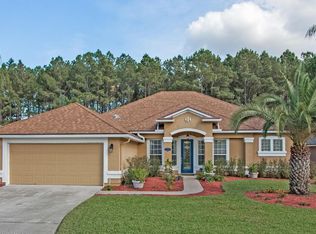
    Tropical Paradise for Sale~! This 4/2 Screened Pool Home on Preserve Lot is located near JTB, 9A/295, St Johns Town Center & 10 minutes from Jacksonville Beaches. Home offers a Updated Professional Paint Throughout, Formal Dining & Formal Living Room (or Office) plus a Large Family Room with Built-ins & Wood Burning Fireplace Overlooking Screened Pool & Preserve Area. Kitchen is Open to Family Room, has an Eating Space, 42'' Upper Cabinets, Silestone Counters & Stainless Appliances. Owners Suite offers Spacious Bedroom, His/Hers Walk-in Closets, Dual Vanities, Garden Tub plus Walk-in Shower. Outside you will Love the Large Fenced Yard with Plenty of Room to Run! Home also offers Surround Sound Speakers throughout the Living Room, Master Bath & Screened Lanai, Upgraded Lighting and Fans Throughout, Built in Cabinets in Garage plus Epoxy Coated Floor. Walking distance to Twin Lakes Elementary and Middle Schools. Low HOA & NO CDD Fees Here~!

    This property is not currently displayed as for sale or rent on Zillow. This may be different from what's on other websites or public sources.

    Zillow last checked:

    Listing updated:

    Listed by:

    ROBERT A CRECELIUS 904-502-3014,

    ALL REAL ESTATE OPTIONS INC 904-347-4696,

    KRIS CRECELIUS 904-236-0500

    Bought with:

    TED MILLER, 0652397

    MILLER & COMPANY REAL ESTATE

    Source: realMLS,MLS#: 783944MLS Logo

    Facts & features

    Interior

    Bedrooms & bathrooms
    • Bedrooms: 4
    • Bathrooms: 2
    • Full bathrooms: 2
    Heating
    • Central, Electric
    Cooling
    • Central Air, Electric
    Appliances
    • Included: Dishwasher, Electric Range, Electric Water Heater, Microwave
    • Laundry: Electric Dryer Hookup, Washer Hookup
    Features
    • Breakfast Bar, Built-in Features, Eat-in Kitchen, Entrance Foyer, Pantry, Primary Bathroom -Tub with Separate Shower, Split Bedrooms, Vaulted Ceiling(s), Walk-In Closet(s)
    • Flooring: Carpet, Tile
    • Number of fireplaces: 1
    • Fireplace features: Wood Burning
    Interior area
    • Total interior livable area: 2,172 sqft

    Property

    Parking
    • Total spaces: 2
    • Parking features: Attached, Garage
    • Attached garage spaces: 2
    Features
    • Stories: 1
    • Patio & porch: Patio
    • Pool features: In Ground, Screen Enclosure
    • Fencing: Other,Fenced,Back Yard,Wood
    • Has view: Yes
    • View description: Protected Preserve
    Lot
    • Size: 10,018 Square Feet
    • Dimensions: .23 acres
    • Features: Sprinklers In Front, Sprinklers In Rear, Wooded
    Details
    • Parcel number: 1677451245
    • Zoning description: PUD

    Construction

    Type & style
    • Home type: SingleFamily
    • Property subtype: Single Family Residence
    Materials
    • Frame, Stucco
    • Roof: Shingle
    Condition
    • New construction: No
    • Year built: 2002

    Utilities & green energy

    • Sewer: Public Sewer
    • Water: Public

    Community & HOA

    Community
    • Security: Security System Owned
    • Subdivision: Southchase
    HOA
    • Has HOA: Yes
    • HOA fee: $241 annually
    Location
    • Region: Jacksonville

    Financial & listing details

    • Price per square foot: $222/sqft
    • Date on market: 7/23/2015
    • Listing terms: Cash,Conventional,FHA,VA Loan
    • Road surface type: Asphalt

    Price history

    DateEventPrice
    8/27/2015Sold$300,000$138/sqft
    Source: realMLS #783944 Report a problem

    Public tax history

    Tax history is unavailable.

    Neighborhood: Deerwood

    Nearby schools

    GreatSchools rating
    Schools provided by the listing agent
    • Elementary: Twin Lakes Academy
    • Middle: Twin Lakes Academy
    • High: Atlantic Coast

    Source: realMLS. This data may not be complete. We recommend contacting the local school district to confirm school assignments for this home.

    Get a cash offer in 3 minutes
    Find out how much your home could sell for in as little as 3 minutes with a no-obligation cash offer.
    Estimated market value
    $481,400
    Get a cash offer in 3 minutes
    Find out how much your home could sell for in as little as 3 minutes with a no-obligation cash offer.
    Estimated market value
    $481,400