Major price adjustment. Don’t miss this beautifully updated Dutch Colonial, perfectly positioned on a large, level lot at the end of a quiet cul-de-sac in the highly sought-after Burning Tree Manor community. This expansive residence offers 7 bedrooms, 3.5 baths, a two-car garage, and a fully finished walk-out lower level opening to a private backyard. The main level features an open, light-filled layout with hardwood floors throughout, a gracious living room, formal dining room, updated chef’s kitchen, powder room, and mudroom with direct access to the garage. The kitchen is appointed with rich wood cabinetry, granite countertops, stainless steel appliances, and a generous center island ideal for everyday living and entertaining. Enjoy cozy evenings by the wood-burning fireplace or step out to the private deck overlooking the expansive backyard. Upstairs, the primary suite serves as a true retreat with new hardwood floors, a walk-in closet with custom built-ins, a spacious office with French doors and closet, and a spa-inspired bath with double vanities, soaking tub, and separate shower. Five additional bedrooms with newly refinished hardwood floors and a renovated full bath complete the upper level. The walk-out lower level offers exceptional versatility, featuring a large recreation room, full bath, legal bedroom, office/den, and an oversized laundry room with brand new luxury vinyl plank flooring and abundant storage. New carpet throughout. Multiple rooms provide direct access to the private backyard. The layout of this home offers the perfect setting for multi-generational living or a live-in situation. The expansive, private yard offers endless potential for outdoor living, entertaining, or future expansion. Ideally located with convenient access to the Beltway, Potomac Village, downtown Bethesda, parks, and top-rated public and private schools. Served by the Seven Locks/Cabin John/Churchill High School cluster. A rare opportunity to own a spacious home on one of Burning Tree Manor’s most desirable lots.
Sold for $1,470,000
$1,470,000
7819 English Way, Bethesda, MD 20817
7beds
3,930sqft
Single Family Residence
Built in 1966
0.47 Acres Lot
$1,472,600 Zestimate®
$374/sqft
$6,163 Estimated rent
Home value
$1,472,600
$1.35M - $1.59M
$6,163/mo
Zestimate® history
Owner options
List your home for rent
$6,163/mo
Rent Zestimate®
Find your next renter with Zillow Rental Manager. Plus, with online applications, you can quickly screen prospective tenants – for free.
$6,163/mo
Rent Zestimate®
Refinance and save
$8,873/mo
Est. payment
Refinancing to a lower rate could help reduce your monthly payments and save thousands over the life of the loan.
$8,873/mo
Est. payment
Explore your selling options
Work with a Zillow partner agent
Leverage their expertise and Zillow's premium Showcase listings to get your home seen by more buyers.
Get startedList with your own agent
Get your home in front of millions of buyers by listing it on Zillow.
Learn how to do itSell it yourself
Take full control of how buyers see your home on Zillow by listing For Sale by Owner (FSBO).
List your homeWhat's special
Legal bedroomWood-burning fireplaceExpansive private yardTwo-car garageOpen light-filled layoutHardwood floors throughoutStainless steel appliances
Zillow last checked:
Listing updated:
Listed by:
Kerry Adams 703-587-7841,
Compass,
Listing Team: Advisory
Bought with:
Themis Johnson, 96448
Long & Foster Real Estate, Inc.
Source: Bright MLS,MLS#: MDMC2217994
Facts & features
Interior
Bedrooms & bathrooms
- Bedrooms: 7
- Bathrooms: 4
- Full bathrooms: 3
- 1/2 bathrooms: 1
- Main level bathrooms: 1
Rooms
- Room types: Living Room, Dining Room, Primary Bedroom, Bedroom 2, Bedroom 3, Bedroom 4, Bedroom 5, Kitchen, Foyer, Laundry, Office, Recreation Room, Storage Room, Bedroom 6, Bathroom 2, Bathroom 3, Primary Bathroom, Half Bath, Additional Bedroom
Primary bedroom
- Level: Upper
- Area: 336 Square Feet
- Dimensions: 14 X 24
Other
- Level: Lower
- Area: 171 Square Feet
- Dimensions: 9 X 19
Bedroom 2
- Level: Upper
- Area: 117 Square Feet
- Dimensions: 9 X 13
Bedroom 3
- Level: Upper
- Area: 90 Square Feet
- Dimensions: 9 X 10
Bedroom 4
- Level: Upper
- Area: 100 Square Feet
- Dimensions: 10 X 10
Bedroom 5
- Level: Upper
- Area: 140 Square Feet
- Dimensions: 10 X 14
Bedroom 6
- Level: Upper
- Area: 154 Square Feet
- Dimensions: 11 X 14
Primary bathroom
- Level: Upper
Bathroom 2
- Level: Upper
Bathroom 3
- Level: Lower
Dining room
- Level: Main
- Area: 154 Square Feet
- Dimensions: 11 X 14
Foyer
- Level: Main
Half bath
- Level: Main
Kitchen
- Level: Main
- Area: 242 Square Feet
- Dimensions: 11 X 22
Laundry
- Level: Lower
Living room
- Level: Main
- Area: 221 Square Feet
- Dimensions: 13 X 17
Mud room
- Level: Main
Office
- Level: Upper
- Area: 66 Square Feet
- Dimensions: 11 X 6
Recreation room
- Level: Lower
- Area: 391 Square Feet
- Dimensions: 23 X 17
Storage room
- Level: Lower
Heating
- Zoned, Forced Air, Central, Natural Gas
Cooling
- Other, Electric
Appliances
- Included: Microwave, Dishwasher, Disposal, Dryer, Freezer, Ice Maker, Oven/Range - Gas, Refrigerator, Stainless Steel Appliance(s), Washer, Water Heater, Exhaust Fan, Built-In Range, Oven, Gas Water Heater
- Laundry: Lower Level, Laundry Room, Mud Room
Features
- Ceiling Fan(s), Crown Molding, Dining Area, Floor Plan - Traditional, Formal/Separate Dining Room, Eat-in Kitchen, Kitchen Island, Pantry, Primary Bath(s), Wainscotting, Walk-In Closet(s), Dry Wall
- Flooring: Hardwood, Carpet, Wood
- Basement: Finished,Rear Entrance,Walk-Out Access,Partial
- Number of fireplaces: 1
Interior area
- Total structure area: 4,105
- Total interior livable area: 3,930 sqft
- Finished area above ground: 2,770
- Finished area below ground: 1,160
Property
Parking
- Total spaces: 2
- Parking features: Garage Faces Front, Garage Door Opener, Inside Entrance, Asphalt, Attached
- Attached garage spaces: 2
- Has uncovered spaces: Yes
- Details: Garage Sqft: 540
Accessibility
- Accessibility features: None
Features
- Levels: Three
- Stories: 3
- Patio & porch: Deck
- Exterior features: Rain Gutters, Play Area, Play Equipment, Stone Retaining Walls
- Pool features: None
- Has view: Yes
- View description: Trees/Woods
Lot
- Size: 0.47 Acres
- Features: Backs to Trees, Cul-De-Sac, Front Yard, No Thru Street, Rear Yard
Details
- Additional structures: Above Grade, Below Grade
- Parcel number: 161000871817
- Zoning: R200
- Special conditions: Standard
Construction
Type & style
- Home type: SingleFamily
- Property subtype: Single Family Residence
Materials
- Brick, Vinyl Siding
- Foundation: Slab
- Roof: Asphalt
Condition
- Excellent
- New construction: No
- Year built: 1966
Utilities & green energy
- Sewer: Public Sewer
- Water: Public
Community & HOA
Community
- Subdivision: Burning Tree Manor
HOA
- Has HOA: No
Location
- Region: Bethesda
Financial & listing details
- Price per square foot: $374/sqft
- Tax assessed value: $1,104,700
- Annual tax amount: $13,412
- Date on market: 2/27/2026
- Listing agreement: Exclusive Right To Sell
- Ownership: Fee Simple
Price history
| Date | Event | Price |
|---|---|---|
| 5/26/2026 | Sold | $1,470,000-1.9%$374/sqft |
Source:  Bright MLS #MDMC2217994 Report a problem Bright MLS #MDMC2217994 Report a problem | ||
| 4/18/2026 | Contingent | $1,499,000$381/sqft |
Source: Bright MLS #MDMC2217994 Report a problem | ||
| 3/31/2026 | Price change | $1,499,000-3.3%$381/sqft |
Source: Bright MLS #MDMC2217994 Report a problem | ||
| 2/27/2026 | Listed for sale | $1,550,000+36.9%$394/sqft |
Source: Bright MLS #MDMC2217994 Report a problem | ||
| 8/18/2022 | Sold | $1,132,500+3.2%$288/sqft |
Source: Bright MLS #MDMC2051896 Report a problem | ||
| 8/9/2022 | Pending sale | $1,097,000$279/sqft |
Source: Bright MLS #MDMC2051896 Report a problem | ||
| 8/5/2022 | Listed for sale | $1,097,000$279/sqft |
Source: Bright MLS #MDMC2051896 Report a problem | ||
| 7/27/2022 | Contingent | $1,097,000$279/sqft |
Source: Bright MLS #MDMC2051896 Report a problem | ||
| 7/22/2022 | Listed for sale | $1,097,000-11.9%$279/sqft |
Source: Bright MLS #MDMC2051896 Report a problem | ||
| 6/24/2022 | Listing removed | -- |
Source:  Long & Foster Broker Feed Report a problem Long & Foster Broker Feed Report a problem | ||
| 5/18/2022 | Listed for sale | $1,245,000+118.8%$317/sqft |
Source: Bright MLS #MDMC2051896 Report a problem | ||
| 7/2/2019 | Listing removed | $4,495$1/sqft |
Source: Long & Foster Real Estate, Inc. #MDMC665930 Report a problem | ||
| 6/21/2019 | Listed for rent | $4,495+12.5%$1/sqft |
Source: Long & Foster Real Estate, Inc. #MDMC665930 Report a problem | ||
| 5/20/2016 | Listing removed | $3,995+1.1%$1/sqft |
Source: Zillow Rental Manager Report a problem | ||
| 9/19/2015 | Listing removed | $3,950$1/sqft |
Source: Owner Report a problem | ||
| 8/19/2015 | Listed for rent | $3,950+6.8%$1/sqft |
Source: Owner Report a problem | ||
| 10/17/2013 | Listing removed | $3,700$1/sqft |
Source: Prudential PenFed Realty #MC8200710 Report a problem | ||
| 10/9/2013 | Listed for rent | $3,700$1/sqft |
Source: Prudential PenFed Realty #MC8200710 Report a problem | ||
| 8/4/2009 | Sold | $569,000$145/sqft |
Source: Public Record Report a problem | ||
Public tax history
| Year | Property taxes | Tax assessment |
|---|---|---|
| 2025 | $13,412 +15.6% | $1,104,700 +9.6% |
| 2024 | $11,605 +10.5% | $1,008,100 +10.6% |
| 2023 | $10,502 +16.8% | $911,500 +11.9% |
| 2022 | $8,992 +0.3% | $814,900 +0.2% |
| 2021 | $8,966 +0.1% | $813,233 +0.2% |
| 2020 | $8,953 +4.4% | $811,567 +0.2% |
| 2019 | $8,576 -0.2% | $809,900 +4.1% |
| 2018 | $8,591 +1.7% | $777,700 +4.3% |
| 2017 | $8,446 +20.9% | $745,500 +4.5% |
| 2016 | $6,985 | $713,300 +1.4% |
| 2015 | $6,985 | $703,433 +1.4% |
| 2014 | $6,985 | $693,567 +1.4% |
| 2013 | -- | $683,700 |
| 2012 | -- | $683,700 |
| 2011 | -- | $683,700 -2.3% |
| 2010 | -- | $700,000 -12.9% |
| 2009 | -- | $803,306 +2.3% |
| 2008 | -- | $785,283 +2.3% |
| 2007 | -- | $767,260 +16.1% |
| 2006 | -- | $660,930 +19.2% |
| 2005 | -- | $554,600 +23.7% |
| 2004 | -- | $448,270 |
| 2003 | -- | $448,270 +18.7% |
| 2002 | -- | $377,550 +10.3% |
| 2001 | -- | $342,190 |
Find assessor info on the county website
Neighborhood: 20817
Nearby homes
- $1,492,5005 bd4 ba3.8k sqft7823 English Way, Bethesda, MD 20817Off Market
- $1,311,1004 bd4 ba2.8k sqft7815 English Way, Bethesda, MD 20817Off Market
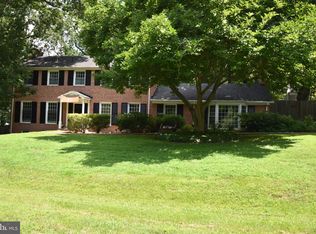
- $1,436,7005 bd4 ba3.4k sqft7824 Carteret Rd, Bethesda, MD 20817Off Market
- $1,499,0005 bd5 ba4.4k sqft7820 Carteret Rd, Bethesda, MD 20817Sold
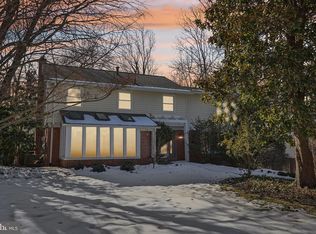
- $1,232,9004 bd2 ba2.8k sqft7811 English Way, Bethesda, MD 20817Off Market
- $1,520,0004 bd4 ba4.4k sqft7902 Carteret Rd, Bethesda, MD 20817Sold
- $1,120,0004 bd3 ba2k sqft7828 English Way, Bethesda, MD 20817Off Market
- $2,403,3006 bd6 ba5.1k sqft9107 Charred Oak Dr, Bethesda, MD 20817Off Market
Nearby schools
GreatSchools rating
- 10/10Seven Locks Elementary SchoolGrades: K-5Distance: 0.5 mi
- 9/10Cabin John Middle SchoolGrades: 6-8Distance: 1.9 mi
- 9/10Winston Churchill High SchoolGrades: 9-12Distance: 2.6 mi
Schools provided by the listing agent
- Elementary: Seven Locks
- Middle: Cabin John
- High: Winston Churchill
- District: Montgomery County Public Schools
Source: Bright MLS. This data may not be complete. We recommend contacting the local school district to confirm school assignments for this home.
Get a cash offer in 3 minutes
Find out how much your home could sell for in as little as 3 minutes with a no-obligation cash offer.
Estimated market value
$1,472,600
Get a cash offer in 3 minutes
Find out how much your home could sell for in as little as 3 minutes with a no-obligation cash offer.
Estimated market value
$1,472,600
- Maryland
- Montgomery County
- Bethesda
- 20817
- 7819 English Way
Nearby cities
Nearby neighborhoods
Nearby zip codes
Other Bethesda Topics
