Skip main navigation
Sold for $305,000
  • $305,000

    7819 Falling Hill Ter, Chesterfield, VA 23832

    3beds
    1,213sqft
    Single Family Residence
    Built in 2002
    10,062.36 Square Feet Lot
    $350,800 Zestimate®
    $251/sqft
    $2,125 Estimated rent

    Home value

    $350,800

    $333,000 - $368,000

    $2,125/mo

    Zestimate® history
    Loading
    Loading...

    Owner options

    List your home for rent

    $2,125/mo

    Rent Zestimate®

    Find your next renter with Zillow Rental Manager. Plus, with online applications, you can quickly screen prospective tenants – for free.

    Learn more

    $2,125/mo

    Rent Zestimate®

    Refinance and save

    $1,850/mo

    Est. payment

    Refinancing to a lower rate could help reduce your monthly payments and save thousands over the life of the loan.

    See today's rates

    $1,850/mo

    Est. payment

    Explore your selling options

    Work with a Zillow partner agent

    Leverage their expertise and Zillow's premium Showcase listings to get your home seen by more buyers.

    Get started

    List with your own agent

    Get your home in front of millions of buyers by listing it on Zillow.

    Learn how to do it

    Sell it yourself

    Take full control of how buyers see your home on Zillow by listing For Sale by Owner (FSBO).

    List your home

    What's special

    Newer hvacUpdated kitchenVaulted ceilingsDetached storage shedWaterfront trailsGranite countersBeautiful swift creek reservoir
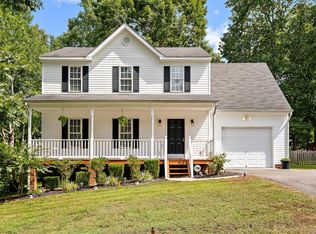
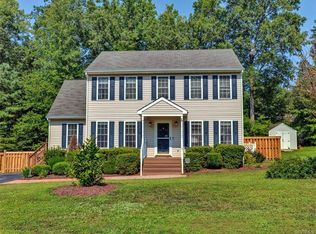
    Lovely, move in ready one level living in Cosby High School District. Minutes to 288, the beautiful Swift Creek Reservoir with waterfront trails and dining, and all the shopping you could ever need. This adorable home checks everything on your list with it's updated kitchen with granite counters and stone backsplash, 2 full baths both with new fixtures, dark/medium vinyl plank throughout the home creating a easy flow throughout, vaulted ceilings giving an airiness to the living room, and a large 1st floor primary bedroom with dual vanity ensuite. The other 2 bedrooms are located on the opposite side of the home and share their own renovated, beautiful full bath. The back yard with its detached storage shed and paver patio is fully fenced with neighboring mature trees that give the space privacy while being in a cul-de-sac. Newer HVAC and water heater. Double width concrete driveway, newer vinyl windows on front of home, full laundry room off the dining area, pull down attic in 3rd bedroom.

    Zillow last checked:

    Listing updated:

    Listed by:

    Sonya Boatwright 804-592-6737,

    Rashkind Saunders & Co.

    Bought with:

    Blake Denny, 0225205155

    BHG Base Camp

    Source: CVRMLS,MLS#: 2322799MLS LogoOriginating MLS: Central Virginia Regional MLS

    Facts & features

    Interior

    Bedrooms & bathrooms
    • Bedrooms: 3
    • Bathrooms: 2
    • Full bathrooms: 2
    Primary bedroom
    • Description: Vinyl plank, Walk in closet, Ensuite
    • Level: First
    • Dimensions: 13.6 x 13.9
    Bedroom 2
    • Description: Ceiling light, closet, vinyl plank
    • Level: First
    • Dimensions: 11.8 x 9.8
    Bedroom 3
    • Description: Ceiling light, 2closets, vinyl plank, Attic access
    • Level: First
    • Dimensions: 9.9 x 11.9
    Other
    • Description: Tub & Shower
    • Level: First
    Kitchen
    • Description: Eat in, Granite, Pantry, Wood cab, vinyl plank
    • Level: First
    • Dimensions: 16.9 x 10.11
    Living room
    • Description: Ceiling Fan, High ceilings, vinyl plank floors
    • Level: First
    • Dimensions: 16.10 x 16.8
    Heating
    • Electric, Heat Pump
    Cooling
    • Central Air, Electric
    Appliances
    • Included: Dishwasher, Electric Cooking, Electric Water Heater, Disposal, Microwave, Oven, Refrigerator, Smooth Cooktop, Stove
    • Laundry: Washer Hookup, Dryer Hookup
    Features
    • Bedroom on Main Level, Bay Window, Ceiling Fan(s), Double Vanity, Eat-in Kitchen, Granite Counters, High Speed Internet, Bath in Primary Bedroom, Main Level Primary, Pantry, Wired for Data, Walk-In Closet(s)
    • Flooring: Laminate, Vinyl
    • Basement: Crawl Space
    • Attic: Access Only,Pull Down Stairs
    Interior area
    • Total interior livable area: 1,213 sqft
    • Finished area above ground: 1,213

    Property

    Parking
    • Parking features: Driveway, Off Street, Paved
    • Has uncovered spaces: Yes
    Features
    • Levels: One
    • Stories: 1
    • Patio & porch: Patio, Stoop
    • Exterior features: Paved Driveway
    • Pool features: None
    • Fencing: Back Yard,Fenced,Privacy,Wood
    Lot
    • Size: 10,062 sqft
    • Features: Cul-De-Sac
    Details
    • Parcel number: 717668130000000
    • Zoning description: R9

    Construction

    Type & style
    • Home type: SingleFamily
    • Architectural style: Ranch
    • Property subtype: Single Family Residence
    Materials
    • Drywall, Frame, Vinyl Siding
    • Roof: Composition,Shingle
    Condition
    • Resale
    • New construction: No
    • Year built: 2002

    Utilities & green energy

    • Sewer: Public Sewer
    • Water: Public

    Community & neighborhood

    Community
    • Community features: Common Grounds/Area, Home Owners Association
    Location
    • Region: Chesterfield
    • Subdivision: Ashbrook

    HOA & financial

    HOA
    • Has HOA: Yes
    • HOA fee: $67 quarterly
    • Services included: Common Areas

    Other

    Other facts
    • Ownership: Individuals
    • Ownership type: Sole Proprietor

    Price history

    DateEventPrice
    10/30/2023Sold$305,000+2%$251/sqft
    Source: CVRMLS #2322799 Report a problem
    10/14/2023Pending sale$299,000$246/sqft
    Source: CVRMLS #2322799 Report a problem
    10/12/2023Listed for sale$299,000+34.7%$246/sqft
    Source: CVRMLS #2322799 Report a problem
    1/31/2020Sold$222,000-1.8%$183/sqft
    Source: CVRMLS #1937801 Report a problem
    12/15/2019Pending sale$226,000$186/sqft
    Source: RE/MAX Commonwealth #1937801 Report a problem
    11/28/2019Listed for sale$226,000+55.9%$186/sqft
    Source: RE/MAX Commonwealth #1937801 Report a problem
    5/28/2004Sold$144,950+20%$119/sqft
    Source: Public Record Report a problem
    5/1/2002Sold$120,800$100/sqft
    Source: Public Record Report a problem

    Public tax history

    YearProperty taxesTax assessment
    2025$2,565 +0.5%$288,200 +1.6%
    2024$2,553 +4.9%$283,700 +6%
    2023$2,435 +12.2%$267,600 +13.4%
    2022$2,170 +5.5%$235,900 +8.9%
    2021$2,058 +10.3%$216,600 +10.3%
    2020$1,865 +2.5%$196,300 +2.5%
    2019$1,819 +4.3%$191,500 +5.9%
    2018$1,744 +10.1%$180,900 +5.5%
    2017$1,583 $171,500 +4%
    2016$1,583 +4.8%$164,900 +4.8%
    2015$1,511 +4.7%$157,400 +4.7%
    2014$1,443 $150,300 +1.1%
    2013-- $148,700 -2%
    2012-- $151,700 -4.6%
    2011-- $159,000 -3.8%
    2010-- $165,300 -7.3%
    2009-- $178,300
    2008-- $178,300 +10.3%
    2007-- $161,700 +26.1%
    2005-- $128,200 +12.7%
    2004-- $113,800 +5.6%
    2003-- $107,800 +0.9%
    2002-- $106,800
    2001-- --

    Find assessor info on the county website

    Neighborhood: 23832

    Nearby schools

    GreatSchools rating
    Schools provided by the listing agent
    • Elementary: Clover Hill
    • Middle: Swift Creek
    • High: Cosby

    Source: CVRMLS. This data may not be complete. We recommend contacting the local school district to confirm school assignments for this home.

    Get a cash offer in 3 minutes
    Find out how much your home could sell for in as little as 3 minutes with a no-obligation cash offer.
    Estimated market value
    $350,800
    Get a cash offer in 3 minutes
    Find out how much your home could sell for in as little as 3 minutes with a no-obligation cash offer.
    Estimated market value
    $350,800