This 4 bedroom, 2.5 bath home in Midlothian's Triple Crown subdivision is the perfect place to call home. Just minutes from all the shopping and restaurants Hull Street has to offer and easy access to 288, this home offers the best of both worlds: convenience and charm. When you walk in, you're met with beautiful hardwood floors, a formal dining room that can be used for hosting dinner parties or serve as a home office, and an updated eat-in kitchen with plenty of pantry and cabinet space, granite countertops, and views of the backyard. The attached garage is just steps away, making unloading groceries a breeze. The great room is open to the kitchen and features new carpet and a cozy brick fireplace. French doors lead out to the large screened-in porch and deck overlooking the private fenced-in backyard, making it the perfect place to relax with guests. Upstairs, the spacious primary suite has a walk-in closet and an updated en-suite bathroom. There are also three other sizable guest bedrooms, a guest bathroom, laundry room, and a walk-up attic. This home is move-in ready and has everything you need to start enjoying all that Midlothian has to offer.
Sold for $390,000
$390,000
7819 Flag Tail Dr, Midlothian, VA 23112
4beds
2,228sqft
Single Family Residence
Built in 1989
0.35 Acres Lot
$442,300 Zestimate®
$175/sqft
$2,772 Estimated rent
Home value
$442,300
$420,000 - $464,000
$2,772/mo
Zestimate® history
Owner options
List your home for rent
$2,772/mo
Rent Zestimate®
Find your next renter with Zillow Rental Manager. Plus, with online applications, you can quickly screen prospective tenants – for free.
$2,772/mo
Rent Zestimate®
Refinance and save
$2,319/mo
Est. payment
Refinancing to a lower rate could help reduce your monthly payments and save thousands over the life of the loan.
$2,319/mo
Est. payment
Explore your selling options
Work with a Zillow partner agent
Leverage their expertise and Zillow's premium Showcase listings to get your home seen by more buyers.
Get startedList with your own agent
Get your home in front of millions of buyers by listing it on Zillow.
Learn how to do itSell it yourself
Take full control of how buyers see your home on Zillow by listing For Sale by Owner (FSBO).
List your homeWhat's special
Private fenced-in backyardBeautiful hardwood floorsNew carpetGranite countertopsFrench doorsCabinet spaceGuest bathroom
Zillow last checked:
Listing updated:
Listed by:
Abbey Wright 804-464-8808,
EXP Realty LLC
Bought with:
April Lopashanski, 0225100165
EXP Realty LLC
Source: CVRMLS,MLS#: 2319869 Originating MLS: Central Virginia Regional MLS
Originating MLS: Central Virginia Regional MLSFacts & features
Interior
Bedrooms & bathrooms
- Bedrooms: 4
- Bathrooms: 3
- Full bathrooms: 2
- 1/2 bathrooms: 1
Primary bedroom
- Description: Updated En-suite Bath, WI Closet
- Level: Second
- Dimensions: 18.0 x 14.0
Bedroom 2
- Description: Carpet, Access to Walk-Up Attic
- Level: Second
- Dimensions: 18.0 x 12.0
Bedroom 3
- Description: Carpet
- Level: Second
- Dimensions: 14.0 x 13.0
Bedroom 4
- Description: Carpet
- Level: Second
- Dimensions: 13.0 x 11.0
Dining room
- Description: HW floors, Bay Window, Crown Mlding
- Level: First
- Dimensions: 15.0 x 14.0
Other
- Description: Tub & Shower
- Level: Second
Great room
- Description: New Carpet, Brick FP, Access to Screened Porch
- Level: First
- Dimensions: 23.0 x 14.0
Half bath
- Level: First
Kitchen
- Description: HW floors, Granite, Pantry, Eat-In
- Level: First
- Dimensions: 22.0 x 16.0
Heating
- Electric, Heat Pump
Cooling
- Central Air
Appliances
- Included: Dishwasher, Electric Water Heater, Oven, Refrigerator
Features
- Bay Window, Ceiling Fan(s), Separate/Formal Dining Room, Eat-in Kitchen, Fireplace, Granite Counters, Bath in Primary Bedroom, Pantry, Walk-In Closet(s)
- Flooring: Partially Carpeted, Wood
- Basement: Crawl Space
- Attic: Walk-up
- Number of fireplaces: 1
- Fireplace features: Masonry
Interior area
- Total interior livable area: 2,228 sqft
- Finished area above ground: 2,228
Property
Parking
- Total spaces: 1
- Parking features: Attached, Direct Access, Driveway, Garage, Paved
- Attached garage spaces: 1
- Has uncovered spaces: Yes
Features
- Levels: Two
- Stories: 2
- Patio & porch: Rear Porch, Front Porch, Screened, Deck, Porch
- Exterior features: Deck, Sprinkler/Irrigation, Porch, Paved Driveway
- Pool features: None
- Fencing: Back Yard,Fenced
Lot
- Size: 0.35 Acres
Details
- Parcel number: 728667497300000
- Zoning description: R12
Construction
Type & style
- Home type: SingleFamily
- Architectural style: Two Story
- Property subtype: Single Family Residence
Materials
- Drywall, Frame, Vinyl Siding
- Roof: Composition
Condition
- Resale
- New construction: No
- Year built: 1989
Utilities & green energy
- Sewer: Public Sewer
- Water: Public
Community & HOA
Community
- Subdivision: Triple Crown
Location
- Region: Midlothian
Financial & listing details
- Price per square foot: $175/sqft
- Tax assessed value: $396,100
- Annual tax amount: $3,605
- Date on market: 1/17/2026
- Ownership: Individuals
- Ownership type: Sole Proprietor
Price history
| Date | Event | Price |
|---|---|---|
| 9/19/2023 | Sold | $390,000+0.6%$175/sqft |
Source:  CVRMLS #2319869 Report a problem CVRMLS #2319869 Report a problem | ||
| 8/29/2023 | Pending sale | $387,500$174/sqft |
Source: CVRMLS #2319869 Report a problem | ||
| 8/25/2023 | Listed for sale | $387,500+25%$174/sqft |
Source: CVRMLS #2319869 Report a problem | ||
| 9/15/2020 | Sold | $310,000+1.7%$139/sqft |
Source: CVRMLS #2023660 Report a problem | ||
| 8/17/2020 | Pending sale | $304,950$137/sqft |
Source: RE/MAX Commonwealth #2023660 Report a problem | ||
| 8/12/2020 | Listed for sale | $304,950+15.5%$137/sqft |
Source: RE/MAX Commonwealth #2023660 Report a problem | ||
| 11/13/2006 | Sold | $264,000+38.9%$118/sqft |
Source: Public Record Report a problem | ||
| 5/28/2004 | Sold | $190,000$85/sqft |
Source: Public Record Report a problem | ||
Public tax history
| Year | Property taxes | Tax assessment |
|---|---|---|
| 2025 | $3,458 +0.1% | $388,500 +1.3% |
| 2024 | $3,453 -4.2% | $383,700 -3.1% |
| 2023 | $3,605 +10.2% | $396,100 +11.5% |
| 2022 | $3,270 +14.3% | $355,400 +18% |
| 2021 | $2,860 +12.3% | $301,100 +12.3% |
| 2020 | $2,548 +0.8% | $268,200 +0.8% |
| 2019 | $2,529 +4.9% | $266,200 +7.1% |
| 2018 | $2,411 +4.8% | $248,500 +2.1% |
| 2017 | $2,300 | $243,400 +2.7% |
| 2016 | $2,300 +6.4% | $237,000 +6.5% |
| 2015 | $2,162 +9.4% | $222,600 +9.5% |
| 2014 | $1,977 | $203,300 -1.6% |
| 2013 | -- | $206,600 -3.4% |
| 2012 | -- | $213,900 -5.3% |
| 2011 | -- | $225,800 -3.3% |
| 2010 | -- | $233,400 -4.9% |
| 2009 | -- | $245,300 -3.6% |
| 2008 | -- | $254,400 +13.8% |
| 2007 | -- | $223,600 +26.9% |
| 2005 | -- | $176,200 +7% |
| 2004 | -- | $164,700 +7.1% |
| 2003 | -- | $153,800 +4.5% |
| 2002 | -- | $147,200 +4.2% |
| 2001 | -- | $141,300 |
Find assessor info on the county website
Neighborhood: 23112
Nearby homes
- $443,7005 bd2 ba2.4k sqft7813 Flag Tail Dr, Midlothian, VA 23112Off Market
- $401,9004 bd3 ba1.8k sqft7825 Flag Tail Dr, Midlothian, VA 23112Off Market
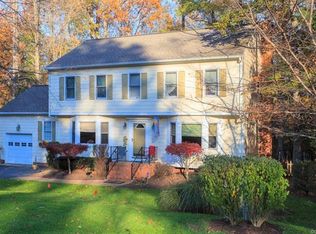
- $399,0004 bd3 ba1.9k sqft7806 Belmont Stakes Dr, Midlothian, VA 23112Sold
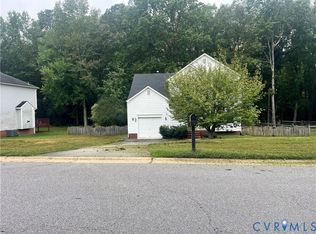
- $399,9994 bd3 ba2k sqft7807 Flag Tail Dr, Midlothian, VA 23112Sold
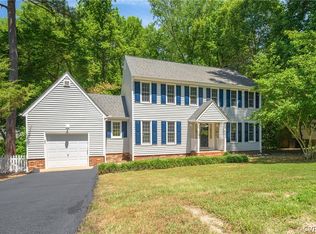
- $447,7004 bd2 ba2.4k sqft7901 Flag Tail Dr, Midlothian, VA 23112Off Market
- $427,1004 bd2 ba2.1k sqft7800 Belmont Stakes Dr, Midlothian, VA 23112Off Market
- $458,5004 bd2 ba2.5k sqft7812 Belmont Stakes Dr, Midlothian, VA 23112Off Market
- $427,9003 bd3 ba2.1k sqft7818 Flag Tail Dr, Midlothian, VA 23112Off Market
Nearby schools
GreatSchools rating
- 8/10Spring Run Elementary SchoolGrades: PK-5Distance: 0.7 mi
- 5/10Bailey Bridge Middle SchoolGrades: 6-8Distance: 2.3 mi
- 4/10Manchester High SchoolGrades: 9-12Distance: 2 mi
Schools provided by the listing agent
- Elementary: Spring Run
- Middle: Bailey Bridge
- High: Manchester
Source: CVRMLS. This data may not be complete. We recommend contacting the local school district to confirm school assignments for this home.
Get a cash offer in 3 minutes
Find out how much your home could sell for in as little as 3 minutes with a no-obligation cash offer.
Estimated market value
$442,300
Get a cash offer in 3 minutes
Find out how much your home could sell for in as little as 3 minutes with a no-obligation cash offer.
Estimated market value
$442,300
- Virginia
- Chesterfield County
- Midlothian
- 23112
- 7819 Flag Tail Dr
Nearby cities
Nearby zip codes
Other Midlothian Topics
