Skip main navigation
Off market
  • $384,600

    7819 Foxfarm Ln, Glen Burnie, MD 21061

    4beds
    1,738sqft
    Condo
    Built in 1994
    -- sqft lot
    $384,600 Zestimate®
    $221/sqft
    $2,892 Estimated rent

    Home value

    $384,600

    $365,000 - $404,000

    $2,892/mo

    Zestimate® history
    Loading
    Loading...

    Owner options

    List your home for rent

    $2,892/mo

    Rent Zestimate®

    Find your next renter with Zillow Rental Manager. Plus, with online applications, you can quickly screen prospective tenants – for free.

    Learn more

    $2,892/mo

    Rent Zestimate®

    Refinance and save

    $2,444/mo

    Est. payment

    Refinancing to a lower rate could help reduce your monthly payments and save thousands over the life of the loan.

    See today's rates

    $2,444/mo

    Est. payment

    Explore your selling options

    Work with a Zillow partner agent

    Leverage their expertise and Zillow's premium Showcase listings to get your home seen by more buyers.

    Get started

    List with your own agent

    Get your home in front of millions of buyers by listing it on Zillow.

    Learn how to do it

    Sell it yourself

    Take full control of how buyers see your home on Zillow by listing For Sale by Owner (FSBO).

    List your home

    What's special

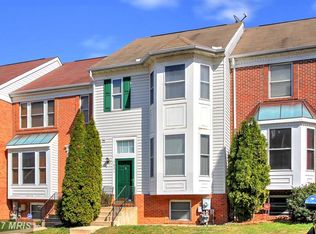
    The search is over! Fall in love with this gorgeous renovation. Bright and airy with light grey hues, cool granite, and new sleek stainless steel appliances. Don't miss the half bath next to the coat closet in the formal foyer. The main level continues form the living room into a kitchen boasting plenty of white shaker cabinets, a large peninsula with lots of counter space for meal prep and baking, a breakfast bar for suitable for barstools, a deep sink with updated faucet & sprayer, a built in microwave and the coveted pantry that is on everyone's "bonus" list. Complementary light fixtures adorn the dining areas and carry throughout the home ; even in the staircase. The glass doors in the dining area lead to the expansive deck. The top floor offers the vaulted master suite complete with double bowl vanity and walk-in closet. 2 more bedrooms are a full bath, with on trend ceramic hexagon floor tiles & granite counter tops, complete the top floor. The lower level offers a 4th bedroom and full bath, storage closet, storage room, and large rec room. These glass sliders to a covered patio and fenced back yard. The home backs to trees. The assigned parking places are located in front of the home. To help visualize this home's floor plan and to highlight its potential, virtual furnishings may have been added to photos found in this listing.

    This property is not currently displayed as for sale or rent on Zillow. This may be different from what's on other websites or public sources.
    Facts & features

    Interior

    Bedrooms & bathrooms
    • Bedrooms: 4
    • Bathrooms: 4
    • Full bathrooms: 3
    • 1/2 bathrooms: 1
    Heating
    • Forced air
    Cooling
    • Central
    Appliances
    • Included: Dishwasher, Microwave, Range / Oven
    • Laundry: Washer/Dryer Hookups Only
    Features
    • Pantry, Walk-In Closet(s), Master Bath(s), Breakfast Area, Upgraded Countertops, Kitchen - Table Space
    • Flooring: Carpet
    • Basement: Finished
    • Has fireplace: Yes
    Interior area
    • Total interior livable area: 1,738 sqft
    • Finished area below ground: 400

    Property

    Features
    • Exterior features: Brick
    Lot
    • Size: 1,498 Square Feet
    Details
    • Parcel number: 0329690081974
    • Special conditions: Real Estate Owned

    Construction

    Type & style
    • Home type: Condo
    • Architectural style: Colonial
    Materials
    • Roof: Shake / Shingle
    Condition
    • Year built: 1994

    Community & HOA

    HOA
    • Has HOA: Yes
    • HOA fee: $67 monthly
    Location
    • Region: Glen Burnie

    Financial & listing details

    • Price per square foot: $221/sqft
    • Tax assessed value: $300,367
    • Annual tax amount: $3,360

    Price history

    DateEventPrice
    3/6/2020Sold$280,000+1.9%$161/sqft
    Source: Public Record Report a problem
    2/19/2020Listed for sale$274,900$158/sqft
    Source: RE/MAX Leading Edge #MDAA422218 Report a problem
    1/22/2020Pending sale$274,900$158/sqft
    Source: RE/MAX Leading Edge #MDAA422218 Report a problem
    1/9/2020Listed for sale$274,900-8%$158/sqft
    Source: RE/MAX Leading Edge #MDAA422218 Report a problem
    10/4/2019Sold$298,848-0.1%$172/sqft
    Source: Public Record Report a problem
    11/19/2008Sold$299,000-3.5%$172/sqft
    Source: Public Record Report a problem
    10/13/2005Sold$310,000+89%$178/sqft
    Source: Public Record Report a problem
    7/19/2002Sold$164,000+21.6%$94/sqft
    Source: Public Record Report a problem
    9/9/1994Sold$134,890$78/sqft
    Source: Public Record Report a problem

    Public tax history

    YearProperty taxesTax assessment
    2025$3,360 +10.1%$300,367 +7.8%
    2024$3,052 +4.5%$278,700 +4.3%
    2023$2,919 +9.1%$267,333 +4.4%
    2022$2,675 +4.6%$255,967 +4.6%
    2021$2,556 +3%$244,600 +3.1%
    2020$2,481 +3.1%$237,167 -3%
    2019$2,405 +6.7%$244,600 +10%
    2018$2,254 +1.8%$222,300 +2.3%
    2017$2,215 $217,300 +2.4%
    2016-- $212,300 +2.4%
    2015-- $207,300
    2014-- $207,300
    2013-- $207,300 -16.8%
    2012-- $249,100
    2011-- $249,100
    2010-- $249,100 -11.2%
    2009-- $280,480 +13.6%
    2008-- $246,910 +15.7%
    2007-- $213,340 +18.7%
    2006-- $179,770 +9%
    2005-- $164,982 +9.8%
    2004-- $150,196 +10.9%
    2003-- $135,410 +2.9%
    2002-- $131,616 +3%
    2001-- $127,823
    Find assessor info on the county website

    Neighborhood: 21061

    Nearby schools

    GreatSchools rating
    Schools provided by the listing agent
    • District: ANNE ARUNDEL COUNTY PUBLIC SCHOOLS

    Source: The MLS. This data may not be complete. We recommend contacting the local school district to confirm school assignments for this home.

    Get a cash offer in 3 minutes
    Find out how much your home could sell for in as little as 3 minutes with a no-obligation cash offer.
    Estimated market value
    $384,600
    Get a cash offer in 3 minutes
    Find out how much your home could sell for in as little as 3 minutes with a no-obligation cash offer.
    Estimated market value
    $384,600