
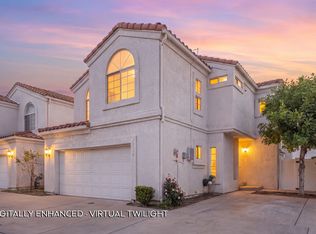
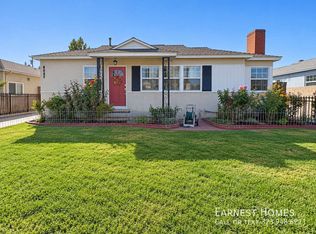
Open House: Sat, 10/17, 11:00AM-12:00PM. Available for both long-term and short-term rental. Furnishings may be included at an additional cost. Entertainer's Paradise on a Lake Balboa cul-de-sac. Built in 1987 and part of a unique collection of two-story homes, this extensively remodeled residence offers a modern layout with separate living and family rooms, vaulted ceilings, a true primary suite, and a private pool and spa. Additional highlights include a downstairs guest bath, laundry room with sink, and direct access to the 2-car garage. A striking two-story exterior and double-door entry lead to a dramatic two-story foyer. The vaulted living room is filled with natural light from oversized windows overlooking the cul-de-sac and flows into the dining area with sliding glass doors opening to the backyard. The remodeled kitchen features quartz countertops, full-height backsplash, gold-tone hardware and pendant lighting, breakfast bar, built in microwave, custom range hood, Cafe appliances in white and gold, and views of the exceptionally private backyard. The family room adds character with a newly tiled fireplace and French doors also opening to the patio and pool. Spacious primary suite with vaulted ceilings, an oversized arched window, and walk-in closet. The remodeled primary bath features floor-to-ceiling marble-look tile, a floating vanity with elongated sink and dual faucets, and an expansive walk-in shower with frameless glass and rainfall showerhead. Three additional bedrooms include one with a large private balcony overlooking the backyard. A remodeled hall bath mirrors the primary bath with a floating vanity and frameless glass tub/shower enclosure. Out back, a remarkably private setting is surrounded by mature landscaping. The pool and separate spa offer space for lounging and entertaining, with areas for outdoor dining and conversation and a retractable awning for shade. Extensively remodeled in 2023 with wide-plank flooring, recessed lighting, double-pane windows, automated shades, smart-home features, and epoxy garage flooring, with a brand-new 2026 A/C system, HVAC ductwork, and insulation completing the upgrades. Beautifully updated, exceptionally private, and designed for comfortable living and entertaining, this gorgeous home embraces indoor-outdoor living. Your Lake Balboa escape is waiting. This is California living.
House for rent
Singlefamily
Available now
Cats, small dogs OK
Air conditioner, central air
In unit laundry
4 Attached garage spaces parking
Central
What's special
Private pool and spaEpoxy garage flooringBreakfast barTrue primary suiteDownstairs guest bathWide-plank flooringDramatic two-story foyer
- 53 days |
- -- |
- -- |
Zillow last checked:
Listing updated:
Travel times

Let’s turn your rent into credit progress
Build credit history with every on-time payment and get credit for the payment you’re already making.
Facts & features
Interior
Bedrooms & bathrooms
- Bedrooms: 4
- Bathrooms: 3
- Full bathrooms: 3
Rooms
- Room types: Bedroom, Dining Room, Entry/Foyer, Family Room, Great Room, Kitchen, Living Room, Primary Bedroom, Utility Room
Heating
- Central
Cooling
- Air Conditioner, Central Air
Appliances
- Included: Dishwasher, Dryer, Garbage Disposal, Gas Range, Microwave Oven, Range Hood, Refrigerator, Washer, Water Heater
- Laundry: In Unit, Inside, Laundry Room
Features
- All Bedrooms Up, Balcony, Bar, Breakfast Bar, Cathedral Ceiling(s), High Ceilings, Open Floorplan, Primary Suite, Quartz Counters, Recessed Lighting, Separate/Formal Dining Room, Storage, Storage, Two Story Ceilings, Utility Room, Walk In Closet, Walk-In Closet(s)
- Flooring: Laminate, Tile
- Has fireplace: Yes
Interior area
- Total interior livable area: 1,930 sqft
Property
Parking
- Total spaces: 4
- Parking features: Attached, Driveway, Garage, Open, Private
- Has attached garage: Yes
- Has uncovered spaces: Yes
- Details: Contact manager
Features
- Stories: 2
- Patio & porch: Awning(s), Patio
- Exterior features: All Bedrooms Up, Awning(s), Balcony, Lighting, Primary Suite, Quartz Counters, Separate/Formal Dining Room, Two Story Ceilings, Utility Room, Walkstreet
- Has private pool: Yes
- Pool features: In Ground, Pool, Private
- Has spa: Yes
- Spa features: Spa
- Has view: Yes
- View description: Neighborhood
Lot
- Features: Back Yard, Cul-De-Sac, Front Yard, Landscaped, Level
Details
- Additional structures: Garage(s)
- Parcel number: 2204023017
Construction
Type & style
- Home type: SingleFamily
- Architectural style: Contemporary
- Property subtype: SingleFamily
Materials
- Roof: Shake Shingle
Condition
- Year built: 1987
Community & HOA
Community
- Features: Curbs, Park, Sidewalks, Street Lights
Location
- Region: Lake Balboa
Financial & listing details
- Lease term: 12 Months,Negotiable,Short Term Lease
Nearby apartments for rent
Price history
| Date | Event | Price |
|---|---|---|
| 10/9/2026 | Price change | $5,995-7.2%$3/sqft |
Source: CRMLS #SR26186855 Report a problem | ||
| 10/1/2026 | Price change | $6,459-4.9%$3/sqft |
Source: CRMLS #SR26186855 Report a problem | ||
| 9/18/2026 | Price change | $6,795-5.6%$4/sqft |
Source: CRMLS #SR26186855 Report a problem | ||
| 9/9/2026 | Price change | $7,1990%$4/sqft |
Source: CRMLS #SR26186855 Report a problem | ||
| 9/2/2026 | Price change | $7,200-3.9%$4/sqft |
Source: CRMLS #SR26186855 Report a problem | ||
| 8/26/2026 | Listed for rent | $7,495$4/sqft |
Source: CRMLS #SR26186855 Report a problem | ||
| 12/3/2021 | Sold | $935,000+5.6%$484/sqft |
Source: Public Record Report a problem | ||
| 11/3/2021 | Pending sale | $885,000$459/sqft |
Source:  CRMLS #SR21216644 Report a problem CRMLS #SR21216644 Report a problem | ||
| 10/25/2021 | Listed for sale | $885,000+365.8%$459/sqft |
Source: CRMLS #SR21216644 Report a problem | ||
| 12/30/1994 | Sold | $190,000$98/sqft |
Source: Public Record Report a problem | ||