Skip main navigation
Active under contract
  • $630,000

    7819 Greenwell Rd, Churubusco, IN 46723

    4beds
    3,405sqft
    : 
    $3,838/mo
    Get pre-qualified
    Single Family Residence
    Built in 1966
    6.97 Acres Lot
    $616,800 Zestimate®
    $--/sqft
    $-- HOA

    What's special

    Partially finished basementNewly upgraded deckTimeless cape cod characterAbundance of natural lightStunning granite countertopsExposed wooden beamsNew water heater
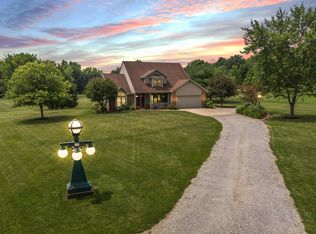
    **Open House Sunday July 26, 2026 2 - 4 pm.**Welcome to your own private retreat, this once in a lifetime opportunity is nestled on almost seven partially wooded acres of peaceful countryside in the highly desirable Carroll School District. Offering the perfect blend of charm, comfort, and modern updates, this beautifully maintained home features 4 spacious bedrooms, 2.5 bathrooms, and a newly installed septic system that is sized for 5 bedrooms, providing added flexibility and value.Designed for both everyday living and entertaining, the chef's kitchen is a true showpiece, featuring stunning granite countertops, exposed wooden beams, and an abundance of natural light that creates a warm and inviting atmosphere. The adjacent living spaces offer timeless Cape Cod character with scenic views from every window.The partially finished basement provides endless possibilities—ideal for a home office, fitness room, recreation area, or media space. Recent improvements include mini-split heating and cooling units, a new water heater, a lifetime warranty sump pump with battery backup, and a new electrical subpanel in the detached garage, complete with ample outlets for woodworking, outdoor projects, or hobbies.Step outside onto the newly upgraded deck and enjoy breathtaking views of the tranquil landscape. With nearly seven acres of partially wooded land, there's plenty of room to garden, raise animals, explore nature, or simply relax and take in the peaceful surroundings.If you've been searching for privacy, modern updates, acreage, and classic Cape Cod charm in an outstanding school district, this exceptional property truly checks all the boxes.
    27 days
    |
    3,091
    |
    163
    |

    Likely to sell faster than

    Zillow last checked:

    Listing updated:

    Listed by:

    Robert Thomas Cell:260-348-5092,

    CENTURY 21 Bradley Realty, Inc

    Source: IRMLS,MLS#: 202627838MLS Logo

      Facts & features

      Interior

      Bedrooms & bathrooms
      • Bedrooms: 4
      • Bathrooms: 3
      • Full bathrooms: 2
      • 1/2 bathrooms: 1
      • Main level bedrooms: 1
      Bedroom 1
      • Level: Main
      Bedroom 2
      • Level: Upper
      Dining room
      • Level: Main
      • Area: 187
      • Dimensions: 11 x 17
      Family room
      • Level: Main
      • Area: 255
      • Dimensions: 15 x 17
      Kitchen
      • Level: Main
      • Area: 325
      • Dimensions: 13 x 25
      Living room
      • Level: Main
      • Area: 378
      • Dimensions: 18 x 21
      Office
      • Level: Basement
      • Area: 144
      • Dimensions: 12 x 12
      Heating
      • Forced Air, Multiple Heating Systems
      Cooling
      • Central Air, Multi Units
      Appliances
      • Included: Dishwasher, Microwave, Refrigerator, Washer, Dryer-Gas, Gas Range, Water Filtration System, Electric Water Heater, Water Softener Owned
      Features
      • Countertops-Solid Surf, Main Level Bedroom Suite
      • Windows: Window Treatments
      • Basement: Full,Partially Finished,Concrete
      • Number of fireplaces: 1
      • Fireplace features: Kitchen
      Interior area
      • Total structure area: 4,075
      • Total interior livable area: 3,405 sqft
      • Finished area above ground: 2,735
      • Finished area below ground: 670
      Video & virtual tour

      Property

      Parking
      • Total spaces: 3
      • Parking features: Detached
      • Garage spaces: 3
      Features
      • Levels: Two
      • Stories: 2
      Lot
      • Size: 6.97 Acres
      • Dimensions: 470 x 640
      • Features: Few Trees, 6-9.999, Rural
      Details
      • Parcel number: 020115100002.000044
      • Other equipment: Sump Pump+Battery Backup

      Construction

      Type & style
      • Home type: SingleFamily
      • Architectural style: Cape Cod
      • Property subtype: Single Family Residence
      Materials
      • Vinyl Siding
      Condition
      • New construction: No
      • Year built: 1966

      Utilities & green energy

      • Sewer: Septic Tank
      • Water: Well

      Community & HOA

      Community
      • Subdivision: None
      Location
      • Region: Churubusco

      Financial & listing details

      • Tax assessed value: $480,000
      • Annual tax amount: $4,193
      • Date on market: 7/12/2026
      • Listing terms: Cash,Conventional,FHA,USDA Loan,VA Loan

        Estimated market value

        $616,800

        $586,000 - $648,000

        $2,648/mo

        Price history

        DateEventPrice
        7/16/2026Listed for sale$630,000+4.1%
        Source: IRMLS #202627838 Report a problem
        12/15/2025Listing removed$605,000
        Source: IRMLS #202520154 Report a problem
        10/30/2025Price change$605,000-2.3%
        Source: IRMLS #202520154 Report a problem
        7/8/2025Price change$619,500-0.9%
        Source: IRMLS #202520154 Report a problem
        5/30/2025Listed for sale$625,000+19%
        Source: IRMLS #202520154 Report a problem
        6/15/2023Sold$525,000-5.4%
        Source: IRMLS #202314355 Report a problem
        5/17/2023Pending sale$555,000
        Source: IRMLS #202314355 Report a problem
        5/9/2023Price change$555,000-3.5%
        Source: IRMLS #202314355 Report a problem
        5/5/2023Listed for sale$574,900+168.6%
        Source: IRMLS #202314355 Report a problem
        1/30/2013Sold$214,000-6.9%$63/sqft
        Source: Agent Provided Report a problem
        9/18/2012Listing removed$229,900$68/sqft
        Source: RE/MAX Results #201204462 Report a problem
        6/27/2012Listed for sale$229,900-4.2%$68/sqft
        Source: RE/MAX Results #201204462 Report a problem
        4/30/2012Listing removed$239,900$70/sqft
        Source: RE/MAX Results #201204462 Report a problem
        4/25/2012Listed for sale$239,900+4.3%$70/sqft
        Source: Visual Tour #201204462 Report a problem
        12/13/2011Listing removed$230,000$68/sqft
        Source: Owner Report a problem
        9/29/2011Listed for sale$230,000$68/sqft
        Source: Owner Report a problem

        Public tax history

        YearProperty taxesTax assessment
        2025$4,193 +19.6%$480,000 +5.4%
        2024$3,507 +15.7%$455,400 +18.9%
        2023$3,032 +8.2%$383,100 +8.7%
        2022$2,801 +12%$352,300 +15.4%
        2021$2,501 +1.3%$305,200 +14.9%
        2020$2,469 +7.6%$265,600 +4.4%
        2019$2,294 +0.5%$254,500 +9.4%
        2018$2,284 -7.6%$232,700 +6.1%
        2017$2,472 -5.3%$219,300 -4.4%
        2016$2,609 +1.8%$229,500 +5.3%
        2014$2,562 -5%$217,900 +3.9%
        2013$2,696 +9.5%$209,700 +1.3%
        2011$2,461 $207,000 -3.5%
        2010-- $214,400 -7%
        2007-- $230,500 +21.9%
        2005-- $189,100 -0.5%
        2004-- $190,000
        Find assessor info on the county website

        Monthly payment

        Est. payment

        Payment breakdown

        Explore the cost of this home by adjusting the details. Changes won't be saved.
        All calculations are estimates and provided by Zillow, Inc. for informational purposes only. Actual amounts may vary.
        HOA fees may include property taxes on listings classified as Co-Ops. Contact the listing agent and/or owner for fee details.
        Mortgage interest rates are dependent on a number of factors, including credit score, down payment, and repayment length. Interest rate data provided by Zillow Group Marketplace, Inc. as of 1/1/1970 from various mortgage lenders with which we have lead or other similar arrangements; the Estimated Payment is an average of those rates.
        See how much you could borrow to make a competitive offer.

        Climate risks

        Neighborhood: 46723

        Getting around

        1 / 100
        Car-Dependent
        24 / 100
        Somewhat Bikeable

        Nearby schools

        GreatSchools rating
        Schools provided by the listing agent
        • Elementary: Huntertown
        • Middle: Carroll
        • High: Carroll
        • District: Northwest Allen County

        Source: IRMLS. This data may not be complete. We recommend contacting the local school district to confirm school assignments for this home.

        A local agent can set up tours, give advice and negotiate with sellers.

        Browse local experts

        Similar homes