This beautiful KHovnanian built home has been recently updated, located on cul-de-sac & is surrounded by resort style retirement living for Adults 55+ (1st occupant must be 55+, all additional occupants can be 45+). Located in West Hemet, near Winchester, a Four Seasons Community. The community has many amenities for your enjoyment & entertainment, which includes 24 hours security, The Lodge Club House and Bistro Restaurant, Game Room, Computer Room, Pool and Spa, Workout Room, Salon, 18 Holes Golf Course, Billiard Room, 2 Tennis Courts, Pickleball Courts, Movie Theater Room and many more activities. If you like to travel, check out their community group tours. The home offers a Primary Suite and Primary Bathroom, counter hight cabinets w/dual sinks, & walk-in-closet, Guest Bedroom w/counter hight cabinet, Den or Office and second bathroom. This home has ceiling fans throughout, nice size kitchen with a large island, solid surface counters & under cabinet lighting in the kitchen. Spacious family room with gas fireplace, electric blinds, dining room area, separate laundry room, recessed lighting. It has an extended longer garage and driveway, beautiful large yard with covered patio and mountain views. You will not be disappointed. A Must-See Community! All furnishings are negotiable separate from sale of home.
Sold for $452,000
Listed by: Susan Paterson R.E. Broker • Susan Paterson • Contact: 949-206-1778
Bought with: Onyx Homes
$452,000
7819 Hagen Cir, Hemet, CA 92545
2beds
1,755sqft
Single Family Residence
Built in 2008
6,098 Square Feet Lot
$457,900 Zestimate®
$258/sqft
$2,508 Estimated rent
Home value
$457,900
$417,000 - $504,000
$2,508/mo
Zestimate® history
Owner options
List your home for rent
$2,508/mo
Rent Zestimate®
Find your next renter with Zillow Rental Manager. Plus, with online applications, you can quickly screen prospective tenants – for free.
$2,508/mo
Rent Zestimate®
Refinance and save
$3,061/mo
Est. payment
Refinancing to a lower rate could help reduce your monthly payments and save thousands over the life of the loan.
$3,061/mo
Est. payment
Explore your selling options
Work with a Zillow partner agent
Leverage their expertise and Zillow's premium Showcase listings to get your home seen by more buyers.
Get startedList with your own agent
Get your home in front of millions of buyers by listing it on Zillow.
Learn how to do itSell it yourself
Take full control of how buyers see your home on Zillow by listing For Sale by Owner (FSBO).
List your homeWhat's special
Pool and spaGas fireplacePickleball courtsExtended longer garageMountain viewsLarge islandBeautiful large yard
Zillow last checked:
Listing updated:
Listed by:
Susan Paterson DRE #01026830 ppresllc@gmail.com,
Susan Paterson R.E. Broker
Bought with:
Jamie Andrews, DRE #02092779
Onyx Homes
Source: CRMLS,MLS#: PW25180117 Originating MLS: California Regional MLS
Originating MLS: California Regional MLSFacts & features
Interior
Bedrooms & bathrooms
- Bedrooms: 2
- Bathrooms: 2
- Full bathrooms: 1
- 3/4 bathrooms: 1
- Main level bathrooms: 2
- Main level bedrooms: 2
Rooms
- Room types: Bedroom, Den, Entry/Foyer, Family Room, Foyer, Kitchen, Living Room, Primary Bedroom, Other
Primary bedroom
- Features: Primary Suite
Bedroom
- Features: All Bedrooms Down
Bathroom
- Features: Bathroom Exhaust Fan, Dual Sinks, Linen Closet, Tub Shower
Kitchen
- Features: Kitchen Island, Kitchen/Family Room Combo, Quartz Counters
Other
- Features: Walk-In Closet(s)
Heating
- Central, Forced Air, Natural Gas
Cooling
- Central Air
Appliances
- Included: Dishwasher, Free-Standing Range, Disposal, Gas Range, Gas Water Heater, Ice Maker, Microwave, Refrigerator, Self Cleaning Oven, Water To Refrigerator, Water Heater, Dryer, Washer
- Laundry: Laundry Room
Features
- Breakfast Bar, Ceiling Fan(s), Furnished, Pantry, Quartz Counters, Recessed Lighting, All Bedrooms Down, Entrance Foyer, Primary Suite, Walk-In Closet(s)
- Flooring: Carpet, Laminate
- Windows: Screens
- Has fireplace: Yes
- Fireplace features: Family Room, Gas, Gas Starter, Zero Clearance
- Furnished: Yes
- Common walls with other units/homes: No Common Walls
Interior area
- Total interior livable area: 1,755 sqft
Property
Parking
- Total spaces: 4
- Parking features: Concrete, Direct Access, Driveway, Garage Faces Front, Garage, Oversized, Side By Side
- Attached garage spaces: 2
- Uncovered spaces: 2
Accessibility
- Accessibility features: None
Features
- Levels: One
- Stories: 1
- Entry location: 1
- Patio & porch: Concrete, Covered
- Pool features: Association
- Has spa: Yes
- Spa features: Association
- Fencing: Wood
- Has view: Yes
- View description: Hills
Lot
- Size: 6,098 Square Feet
- Features: Back Yard, Cul-De-Sac, Front Yard, Lawn, Sprinklers Timer, Sprinkler System
Details
- Parcel number: 455510074
- Special conditions: Standard
Construction
Type & style
- Home type: SingleFamily
- Architectural style: Bungalow
- Property subtype: Single Family Residence
Materials
- Stucco, Copper Plumbing
- Foundation: Slab
- Roof: Tile
Condition
- Updated/Remodeled
- New construction: No
- Year built: 2008
Utilities & green energy
- Electric: Standard
- Sewer: Public Sewer
- Water: Public
- Utilities for property: Cable Connected, Electricity Connected, Natural Gas Connected, Sewer Connected, Water Connected
Community & HOA
Community
- Features: Curbs, Golf, Storm Drain(s), Street Lights, Sidewalks, Gated
- Security: Carbon Monoxide Detector(s), Gated with Guard, Gated Community, Gated with Attendant, 24 Hour Security, Smoke Detector(s)
- Senior community: Yes
HOA
- Has HOA: Yes
- Amenities included: Bocce Court, Billiard Room, Clubhouse, Sport Court, Fitness Center, Game Room, Outdoor Cooking Area, Barbecue, Pickleball, Pool, Pet Restrictions, Guard, Spa/Hot Tub, Tennis Court(s)
- HOA fee: $184 monthly
- HOA name: Four Seasons
- HOA phone: 800-428-5588
Location
- Region: Hemet
Financial & listing details
- Price per square foot: $258/sqft
- Tax assessed value: $443,700
- Annual tax amount: $5,582
- Date on market: 8/9/2025
- Cumulative days on market: 66 days
- Listing terms: Cash,Cash to New Loan
- Inclusions: 1 Refrigerator, garage storage shelving.
- Road surface type: Paved
Price history
| Date | Event | Price |
|---|---|---|
| 10/3/2025 | Sold | $452,000-1.5%$258/sqft |
Source:  CRMLS #PW25180117 Report a problem CRMLS #PW25180117 Report a problem | ||
| 9/29/2025 | Pending sale | $459,000$262/sqft |
Source: CRMLS #PW25180117 Report a problem | ||
| 9/1/2025 | Contingent | $459,000$262/sqft |
Source: CRMLS #PW25180117 Report a problem | ||
| 8/10/2025 | Listed for sale | $459,000+5.5%$262/sqft |
Source: CRMLS #PW25180117 Report a problem | ||
| 6/20/2025 | Listing removed | $2,650$2/sqft |
Source: CRMLS #PW25127010 Report a problem | ||
| 6/6/2025 | Listed for rent | $2,650-26.4%$2/sqft |
Source: CRMLS #PW25127010 Report a problem | ||
| 2/19/2025 | Listing removed | $3,600$2/sqft |
Source: CRMLS #PW25019327 Report a problem | ||
| 2/6/2025 | Price change | $3,600-7.1%$2/sqft |
Source: CRMLS #PW25019327 Report a problem | ||
| 1/27/2025 | Listed for rent | $3,875$2/sqft |
Source: CRMLS #PW25019327 Report a problem | ||
| 3/26/2024 | Sold | $435,000+47.5%$248/sqft |
Source: Public Record Report a problem | ||
| 5/25/2018 | Sold | $295,000$168/sqft |
Source: Public Record Report a problem | ||
| 4/13/2018 | Pending sale | $295,000$168/sqft |
Source: CENTURY 21 McDaniel & Associates #SW18057243 Report a problem | ||
| 3/12/2018 | Listed for sale | $295,000+13.5%$168/sqft |
Source: Century 21 McDaniel & Associa #SW18057243 Report a problem | ||
| 7/27/2015 | Listing removed | $259,900$148/sqft |
Source: Full Realty Services Inc #SW15130934 Report a problem | ||
| 6/17/2015 | Price change | $259,900+0.3%$148/sqft |
Source: Full Realty Services Inc #SW15130934 Report a problem | ||
| 4/15/2015 | Price change | $259,000-2.3%$148/sqft |
Source: Full Realty Services Inc #SW15052762 Report a problem | ||
| 3/13/2015 | Listed for sale | $264,999+27.4%$151/sqft |
Source: Full Realty Services Inc #SW15052762 Report a problem | ||
| 1/12/2009 | Sold | $208,000$119/sqft |
Source: Public Record Report a problem | ||
| 9/24/2008 | Sold | $208,000$119/sqft |
Source: Public Record Report a problem | ||
Public tax history
| Year | Property taxes | Tax assessment |
|---|---|---|
| 2025 | $5,582 +3.8% | $443,700 +55.1% |
| 2024 | $5,378 +48% | $286,117 +2% |
| 2023 | $3,634 +2.2% | $280,508 +2% |
| 2022 | $3,555 +2% | $275,008 +2% |
| 2021 | $3,486 +1.5% | $269,617 +1% |
| 2020 | $3,434 +2.3% | $266,853 +2% |
| 2019 | $3,356 +7.9% | $261,622 +9.5% |
| 2018 | $3,112 +88.3% | $238,818 +2% |
| 2017 | $1,653 | $234,136 +2% |
| 2016 | $1,653 +7% | $229,546 +3.4% |
| 2015 | $1,544 +19.5% | $222,000 +8.3% |
| 2014 | $1,292 | $205,000 +3% |
| 2013 | -- | $199,000 +25.2% |
| 2012 | -- | $159,000 +3.2% |
| 2011 | -- | $154,000 -9.9% |
| 2010 | -- | $171,000 -16.6% |
| 2009 | -- | $205,000 +164.3% |
| 2008 | -- | $77,571 +2% |
| 2007 | -- | $76,050 +227% |
| 2006 | -- | $23,254 +628.7% |
| 2005 | -- | $3,191 |
Find assessor info on the county website
Neighborhood: 92545
Nearby homes
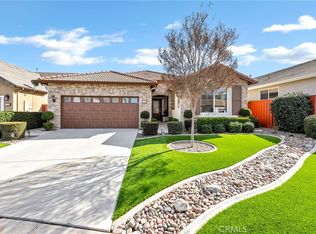
- $515,0002 bd2 ba2k sqft7803 Hagen Cir, Hemet, CA 92545Sold
- $444,1002 bd2 ba2k sqft7835 Hagen Cir, Hemet, CA 92545Off Market
- $441,6002 bd2 ba2k sqft7851 Hagen Cir, Hemet, CA 92545Off Market
- $465,1002 bd2 ba2k sqft7787 Hagen Cir, Hemet, CA 92545Off Market
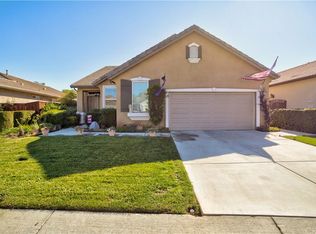
- $455,2002 bd2 ba2k sqft7788 Gibson Cir, Hemet, CA 92545Off Market
- $465,0002 bd2 ba2k sqft7772 Gibson Cir, Hemet, CA 92545Off Market
- $441,8002 bd2 ba2k sqft7810 Gibson Cir, Hemet, CA 92545Off Market
- $462,5002 bd2 ba2k sqft7867 Hagen Cir, Hemet, CA 92545Off Market
Nearby schools
GreatSchools rating
- 4/10Cawston Elementary SchoolGrades: K-5Distance: 2.3 mi
- 3/10Rancho Viejo Middle SchoolGrades: 6-8Distance: 2.3 mi
- 5/10Tahquitz High SchoolGrades: 9-12Distance: 2.2 mi
Get a cash offer in 3 minutes
Find out how much your home could sell for in as little as 3 minutes with a no-obligation cash offer.
Estimated market value
$457,900
Get a cash offer in 3 minutes
Find out how much your home could sell for in as little as 3 minutes with a no-obligation cash offer.
Estimated market value
$457,900
- California
- Riverside County
- Hemet
- 92545
- 7819 Hagen Cir
Nearby cities
Nearby neighborhoods
Nearby zip codes
Other Hemet Topics
