Skip main navigation
Sold for $375,000
  • $375,000

    7819 Hardenton St, Windermere, FL 34786

    3beds
    1,500sqft
    Townhouse
    Built in 2012
    2,401 Square Feet Lot
    $379,100 Zestimate®
    $250/sqft
    $2,660 Estimated rent

    Home value

    $379,100

    $345,000 - $417,000

    $2,660/mo

    Zestimate® history
    Loading
    Loading...

    Owner options

    List your home for rent

    $2,660/mo

    Rent Zestimate®

    Find your next renter with Zillow Rental Manager. Plus, with online applications, you can quickly screen prospective tenants – for free.

    Learn more

    $2,660/mo

    Rent Zestimate®

    Refinance and save

    $2,855/mo

    Est. payment

    Refinancing to a lower rate could help reduce your monthly payments and save thousands over the life of the loan.

    See today's rates

    $2,855/mo

    Est. payment

    Explore your selling options

    Work with a Zillow partner agent

    Leverage their expertise and Zillow's premium Showcase listings to get your home seen by more buyers.

    Get started

    List with your own agent

    Get your home in front of millions of buyers by listing it on Zillow.

    Learn how to do it

    Sell it yourself

    Take full control of how buyers see your home on Zillow by listing For Sale by Owner (FSBO).

    List your home

    What's special

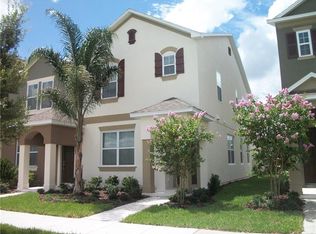
    ***SELLER MOTIVATED... WILL CONSIDER CREDIT FOR UPDATES, DOWN PAYMENT and CLOSING COST ASSISTANCE***** TREE-LINED STREETS and NEIGHBORHOOD PARKS with COMMUNITY AMENITIES and close to everything… Welcome to Wickham Park located in DESIRABLE WINDERMERE, FL! CENTRALLY LOCATED TO ALL THERE IS TO DO IN CENTRAL FLORIDA, you’re going to love Wickham Park and this THREE BEDROOM, TWO BATHROOM townhome under 1,500 sf! Across from one of several neighborhood parks, the curb appeal of 7819 Hardenton Street with tree-lined streets, sidewalks, custom stucco exterior and roof dormers welcomes you home. A COZY FRONT STOOP invites you inside to the TILED FOYER and a space to make your own. The adjacent dining room hosts wood flooring, chair and crown molding as well as a BEAUTIFUL VIEW OF THE PARK across the street. Then work your way into the kitchen (to cook with family and friend) that boasts CORIAN countertops, 42” CABINETS with CROWN MOLDING, a PANTRY, CUSTOM-TILED BACKSPLASH, STAINLESS STEEL APPLIANCES, NICHE for an office and an ISLAND creating PENTY OF COUNTERSPACE. Off the kitchen is the laundry room with shelving and utility closet and a WALL OF NATURAL LIGHT opening up the family room. Entertain guests here or move out the back door where you have a HALF BATHROOM with SINGLE VANITY and SOLID COUNTERTOPS and a NICHE for a hall tree/mud room space. And between the townhome and DETACHED TWO-CAR GARAGE you have a PRIVATE COURTYARD to make your own backyard retreat! Upstairs includes a HALL CLOSET and LOFT NICHE that can be used as a home office or niche for relaxing, reading or playing. The second and third bedrooms, both with BUILT-IN CLOSETS, have VIEWS OF THE PARK and share the SECOND BATHROOM with SINGLE VANITY, SOLID COUNTERTOPS and TILED TUB/SHOWER COMBO. The AMPLY-SIZED PRIMARY BEDROOM has a VIEW OF THE NIGHTLY DISNEY FIREWORKS, a large WALK-IN CLOSET and a bathroom that includes DUAL VANITIES, SOLID COUNTERTOPS, CUSTOM-TILED ROMAN WALK-IN SHOWER! Wickham Park has everything needed to relax and enjoy an active outdoor lifestyle! A short walk away is the CLUBHOUSE that features a POOL, GAZEBO and PARK. Throughout Wickham Park you’ll find SIDEWALKS and BIKE TRAILS connecting you to adjacent communities as well as benches to enjoy the beautiful weather! And Bentonshire Park just opened with a COVERED PICNIC and GRILLING PAVILION, COVERED PLAYGROUND AND DOG PARK! Everything needed to enjoy an outdoor lifestyle and live, shop and play is minutes away on Winter Garden Vineland Road! Nearby are schools (with HORIZON MIDDLE SCHOOL WITHIN WALKING DISTANCE), daycares, restaurants, parks, golf courses and lakes to enjoy a variety of water sports. DOWNTOWN ORLANDO and its amenities including professional sports, festivals and concerts among other events are a short 25-minute drive as is the Orlando International Airport and universal Studios and SeaWorld… DISNEY WORLD IS ONLY 10 MINUTES AWAY. And if you fancy a day trip, in 90 MINUTES OR LESS YOU CAN ENJOY THE EAST COAST and the beautiful beaches of the Gulf of America are not much further! This townhome is MOVE-IN READY and has a LOW COST OF OWNERSHIP. INVENTORY IN THIS PRICE RANGE TO LIVE IN WINDERMERE IS LIMITED. Don’t miss this opportunity to make this house your home!!

    Zillow last checked:

    Listing updated:

    Listing Provided by:

    Cory Prado 407-744-7370,

    COLDWELL BANKER REALTY 407-352-1040

    Bought with:

    Claudia Panella, 3090902

    COLDWELL BANKER REALTY

    Source: Stellar MLS,MLS#: O6304836MLS LogoOriginating MLS: Orlando Regional

    Facts & features

    Interior

    Bedrooms & bathrooms
    • Bedrooms: 3
    • Bathrooms: 3
    • Full bathrooms: 2
    • 1/2 bathrooms: 1
    Primary bedroom
    • Features: Ceiling Fan(s), Built-in Closet
    • Level: Second
    • Area: 195 Square Feet
    • Dimensions: 15x13
    Bedroom 2
    • Features: Ceiling Fan(s), Built-in Closet
    • Level: Second
    • Area: 121 Square Feet
    • Dimensions: 11x11
    Bedroom 3
    • Features: Ceiling Fan(s), Built-in Closet
    • Level: Second
    • Area: 120 Square Feet
    • Dimensions: 12x10
    Primary bathroom
    • Features: Dual Sinks, Exhaust Fan, Shower No Tub
    • Level: Second
    • Area: 108 Square Feet
    • Dimensions: 12x9
    Bathroom 2
    • Features: Exhaust Fan, Single Vanity, Tub With Shower
    • Level: Second
    • Area: 56 Square Feet
    • Dimensions: 7x8
    Bathroom 3
    • Features: Single Vanity, Urinal
    • Level: First
    • Area: 16 Square Feet
    • Dimensions: 4x4
    Balcony porch lanai
    • Level: First
    • Area: 120 Square Feet
    • Dimensions: 10x12
    Dining room
    • Level: First
    • Area: 110 Square Feet
    • Dimensions: 10x11
    Foyer
    • Level: First
    • Area: 63 Square Feet
    • Dimensions: 9x7
    Kitchen
    • Features: Kitchen Island, Pantry
    • Level: First
    • Area: 156 Square Feet
    • Dimensions: 13x12
    Laundry
    • Features: Built-In Shelving
    • Level: First
    • Area: 42 Square Feet
    • Dimensions: 6x7
    Living room
    • Features: Ceiling Fan(s)
    • Level: First
    • Area: 255 Square Feet
    • Dimensions: 15x17
    Heating
    • Central, Electric
    Cooling
    • Central Air
    Appliances
    • Included: Dishwasher, Disposal, Electric Water Heater, Exhaust Fan, Microwave, Range, Refrigerator
    • Laundry: Electric Dryer Hookup, Inside, Laundry Room, Washer Hookup
    Features
    • Ceiling Fan(s), Chair Rail, Crown Molding, In Wall Pest System, Kitchen/Family Room Combo, PrimaryBedroom Upstairs, Split Bedroom, Stone Counters, Thermostat, Walk-In Closet(s)
    • Flooring: Carpet, Ceramic Tile, Engineered Hardwood
    • Windows: Blinds, Drapes, Shutters, Window Treatments
    • Has fireplace: No
    Interior area
    • Total structure area: 2,049
    • Total interior livable area: 1,500 sqft

    Property

    Parking
    • Total spaces: 2
    • Parking features: Curb Parking, Driveway, Garage Door Opener, Garage Faces Rear, On Street
    • Garage spaces: 2
    • Has uncovered spaces: Yes
    • Details: Garage Dimensions: 21x19
    Features
    • Levels: Two
    • Stories: 2
    • Patio & porch: Front Porch, Patio
    • Exterior features: Courtyard, Irrigation System, Sidewalk
    • Fencing: Vinyl
    • Has view: Yes
    • View description: Park/Greenbelt
    Lot
    • Size: 2,401 sqft
    • Features: In County, Landscaped, Level, Near Golf Course, Sidewalk
    • Residential vegetation: Trees/Landscaped
    Details
    • Parcel number: 252327914802710
    • Zoning: P-D
    • Special conditions: None

    Construction

    Type & style
    • Home type: Townhouse
    • Architectural style: Florida
    • Property subtype: Townhouse
    Materials
    • Block
    • Foundation: Slab
    • Roof: Shingle
    Condition
    • Completed
    • New construction: No
    • Year built: 2012

    Utilities & green energy

    • Sewer: Public Sewer
    • Water: Public
    • Utilities for property: BB/HS Internet Available, Cable Connected, Electricity Connected, Fire Hydrant, Public, Sewer Connected, Street Lights, Underground Utilities, Water Connected

    Community & neighborhood

    Security
    • Security features: Security System Owned, Smoke Detector(s)
    Community
    • Community features: Clubhouse, Community Mailbox, Deed Restrictions, Dog Park, Park, Playground, Pool, Sidewalks
    Location
    • Region: Windermere
    • Subdivision: WICKHAM PARK

    HOA & financial

    HOA
    • Has HOA: Yes
    • HOA fee: $165 monthly
    • Amenities included: Clubhouse, Park, Playground, Pool, Trail(s)
    • Services included: Community Pool, Manager, Pool Maintenance, Recreational Facilities
    • Association name: Sentry Management
    • Association phone: 407-846-6323
    Other fees
    • Pet fee: $0 monthly
    Other financial information
    • Total actual rent: 0

    Other

    Other facts
    • Listing terms: Cash,Conventional,FHA,VA Loan
    • Ownership: Fee Simple
    • Road surface type: Paved

    Price history

    DateEventPrice
    12/19/2025Listing removed$2,850$2/sqft
    Source: Stellar MLS #O6360072 Report a problem
    11/12/2025Listed for rent$2,850$2/sqft
    Source: Stellar MLS #O6360072 Report a problem
    10/14/2025Sold$375,000-3.8%$250/sqft
    Source: Stellar MLS #O6304836 Report a problem
    9/30/2025Pending sale$389,999$260/sqft
    Source: Stellar MLS #O6304836 Report a problem
    7/23/2025Price change$389,999-1.3%$260/sqft
    Source: Stellar MLS #O6304836 Report a problem
    7/5/2025Price change$394,999-0.6%$263/sqft
    Source: Stellar MLS #O6304836 Report a problem
    6/17/2025Price change$397,500-0.6%$265/sqft
    Source: Stellar MLS #O6304836 Report a problem
    5/25/2025Price change$399,900-2.2%$267/sqft
    Source: Stellar MLS #O6304836 Report a problem
    5/17/2025Price change$409,000-2.4%$273/sqft
    Source: Stellar MLS #O6304836 Report a problem
    5/1/2025Listed for sale$419,000+104.4%$279/sqft
    Source: Stellar MLS #O6304836 Report a problem
    7/7/2015Sold$205,000-3.8%$137/sqft
    Source: Public Record Report a problem
    2/25/2015Listed for sale$213,000+32.1%$142/sqft
    Source: Coldwell Banker Residential Real Estate - Southwest Orlando #O5349007 Report a problem
    7/11/2012Sold$161,200$107/sqft
    Source: Public Record Report a problem

    Public tax history

    YearProperty taxesTax assessment
    2024$3,265 +7.4%$210,601 +3%
    2023$3,039 +4.4%$204,467 +3%
    2022$2,909 +1.2%$198,512 +3%
    2021$2,874 +1.2%$192,730 +1.4%
    2020$2,840 +1.5%$190,069 +2.3%
    2019$2,798 +0.9%$185,796 +1.9%
    2018$2,772 +0%$182,332 +1.7%
    2017$2,772 +1.8%$179,346 +2.5%
    2016$2,724 +1.2%$174,909 +6.1%
    2015$2,693 +21%$164,846 +7.4%
    2014$2,226 +2.9%$153,547 +10.8%
    2013$2,164 +201.3%$138,585 +592.9%
    2012$718 +51.7%$20,000
    2011$473 -4.7%$20,000 -10.2%
    2010$497 $22,275 -1%
    2009-- $22,500 -33%
    2008$686 +105.2%$33,600 +177.3%
    2007$334 +52.3%$12,119 +2%
    2006$219 $11,881

    Find assessor info on the county website

    Neighborhood: 34786

    Nearby schools

    GreatSchools rating
    Schools provided by the listing agent
    • Elementary: Sunset Park Elem
    • Middle: Horizon West Middle School
    • High: Windermere High School

    Source: Stellar MLS. This data may not be complete. We recommend contacting the local school district to confirm school assignments for this home.

    Get a cash offer in 3 minutes
    Find out how much your home could sell for in as little as 3 minutes with a no-obligation cash offer.
    Estimated market value
    $379,100
    Get a cash offer in 3 minutes
    Find out how much your home could sell for in as little as 3 minutes with a no-obligation cash offer.
    Estimated market value
    $379,100