Charming, Updated, and Move-In Ready!
Welcome to this beautifully updated 4-bedroom, 3-bathroom home in the highly sought-after Richardson ISD! With two spacious living areas and tons of natural light, this home offers the perfect blend of comfort and style.
Freshly painted inside, it feels crisp, modern, and ready for you to make it your own. The kitchen and bathrooms were updated in 2014, featuring quartz countertops, a dual vanity, and a luxurious walk-in shower in the primary suite.
Step outside to your pergola-covered patio, perfect for relaxing or entertaining. The backyard is thoughtfully designed with garden beds featuring built-in irrigation lines for easy maintenance, along with a French drain system to keep everything dry and functional. Meanwhile, the mature tree in the front yard adds character and curb appeal.
Additional updates include new windows, added insulation, and storage racks in the garage. Plus, the kitchen appliances stay, making your move even easier!
This home is packed with updates and charm—schedule your showing today!
Sold
Price Unknown
7819 La Verdura Dr, Dallas, TX 75248
4beds
2,271sqft
Single Family Residence
Built in 1967
8,929 Square Feet Lot
$602,200 Zestimate®
$--/sqft
$3,654 Estimated rent
Home value
$602,200
$542,000 - $668,000
$3,654/mo
Zestimate® history
Owner options
List your home for rent
$3,654/mo
Rent Zestimate®
Find your next renter with Zillow Rental Manager. Plus, with online applications, you can quickly screen prospective tenants – for free.
$3,654/mo
Rent Zestimate®
Refinance and save
Refinancing to a lower rate could help reduce your monthly payments and save thousands over the life of the loan.
Explore your selling options
Work with a Zillow partner agent
Leverage their expertise and Zillow's premium Showcase listings to get your home seen by more buyers.
Get startedList with your own agent
Get your home in front of millions of buyers by listing it on Zillow.
Learn how to do itSell it yourself
Take full control of how buyers see your home on Zillow by listing For Sale by Owner (FSBO).
List your homeWhat's special
Pergola-covered patioFrench drain systemTons of natural lightQuartz countertopsLuxurious walk-in showerDual vanity
Zillow last checked:
Listing updated:
Listed by:
Stacy Hampel 0784639 517-812-9703,
OnDemand Realty 214-766-5833
Bought with:
Madalyn Begley
Keller Williams Central
Source: NTREIS,MLS#: 20889902
Facts & features
Interior
Bedrooms & bathrooms
- Bedrooms: 4
- Bathrooms: 3
- Full bathrooms: 2
- 1/2 bathrooms: 1
Primary bedroom
- Features: Dual Sinks, En Suite Bathroom, Walk-In Closet(s)
- Level: First
- Dimensions: 15 x 14
Primary bathroom
- Features: Dual Sinks
- Level: First
- Dimensions: 9 x 8
Kitchen
- Features: Galley Kitchen, Granite Counters
- Level: First
- Dimensions: 11 x 10
Living room
- Features: Fireplace
- Level: First
- Dimensions: 17 x 20
Heating
- Central, Fireplace(s), Natural Gas
Cooling
- Central Air, Electric
Appliances
- Included: Dishwasher, Gas Cooktop, Disposal, Gas Oven, Gas Range, Refrigerator
- Laundry: Washer Hookup, Electric Dryer Hookup, Laundry in Utility Room
Features
- Decorative/Designer Lighting Fixtures, High Speed Internet, Open Floorplan, Vaulted Ceiling(s), Walk-In Closet(s)
- Flooring: Carpet, Laminate, Tile
- Windows: Window Coverings
- Has basement: No
- Number of fireplaces: 1
- Fireplace features: Gas, Gas Starter, Living Room, Masonry, Wood Burning
Interior area
- Total interior livable area: 2,271 sqft
Property
Parking
- Total spaces: 2
- Parking features: Alley Access, Garage, Garage Faces Rear, On Street
- Attached garage spaces: 2
- Has uncovered spaces: Yes
Features
- Levels: One
- Stories: 1
- Patio & porch: Deck, Patio
- Exterior features: Garden, Private Yard, Rain Gutters
- Pool features: None
- Fencing: Fenced,Wood
Lot
- Size: 8,929 Square Feet
- Features: Interior Lot
Details
- Additional structures: Pergola
- Parcel number: 00000798916000000
Construction
Type & style
- Home type: SingleFamily
- Architectural style: Detached
- Property subtype: Single Family Residence
Materials
- Brick
- Foundation: Slab
- Roof: Shingle
Condition
- Year built: 1967
Utilities & green energy
- Sewer: Public Sewer
- Water: Public
- Utilities for property: Sewer Available, Water Available
Green energy
- Energy efficient items: Windows
Community & HOA
Community
- Features: Curbs, Sidewalks
- Security: Security System, Carbon Monoxide Detector(s), Smoke Detector(s)
- Subdivision: Richardson Heights Estates West 3r
HOA
- Has HOA: No
Location
- Region: Dallas
Financial & listing details
- Tax assessed value: $558,670
- Annual tax amount: $13,090
- Date on market: 4/17/2025
- Cumulative days on market: 11 days
- Listing terms: Cash,Conventional,FHA,VA Loan
- Exclusions: Security sensors indoors. Security cameras outside. Arlo doorbell camera. Porch swing.
Price history
| Date | Event | Price |
|---|---|---|
| 5/27/2025 | Sold | -- |
Source: NTREIS #20889902 Report a problem | ||
| 5/6/2025 | Pending sale | $615,000$271/sqft |
Source: NTREIS #20889902 Report a problem | ||
| 4/28/2025 | Contingent | $615,000$271/sqft |
Source: NTREIS #20889902 Report a problem | ||
| 4/26/2025 | Price change | $615,000-0.8%$271/sqft |
Source: NTREIS #20889902 Report a problem | ||
| 4/17/2025 | Price change | $620,000+51.2%$273/sqft |
Source: NTREIS #20889902 Report a problem | ||
| 11/4/2019 | Pending sale | $410,000$181/sqft |
Source: CENTURY 21 Judge Fite Co. #14137564 Report a problem | ||
| 9/10/2019 | Price change | $410,000-4.4%$181/sqft |
Source: CENTURY 21 Judge Fite Co. #14137564 Report a problem | ||
| 8/26/2019 | Price change | $429,000-3.6%$189/sqft |
Source: CENTURY 21 Judge Fite Co. #14137564 Report a problem | ||
| 8/10/2019 | Price change | $445,000-2.2%$196/sqft |
Source: CENTURY 21 Judge Fite Co. #14137564 Report a problem | ||
| 7/12/2019 | Listed for sale | $455,000+1.2%$200/sqft |
Source: CENTURY 21 Judge Fite Company #14054748 Report a problem | ||
| 5/23/2019 | Listing removed | $449,500$198/sqft |
Source: CENTURY 21 Judge Fite Company #14054748 Report a problem | ||
| 3/30/2019 | Listed for sale | $449,500+42.7%$198/sqft |
Source: CENTURY 21 Judge Fite Co. #14054748 Report a problem | ||
| 3/27/2015 | Sold | -- |
Source: Agent Provided Report a problem | ||
| 2/28/2015 | Listed for sale | $315,000$139/sqft |
Source: Ebby Halliday Realtors #13102703 Report a problem | ||
Public tax history
| Year | Property taxes | Tax assessment |
|---|---|---|
| 2025 | $5,083 +9.6% | $558,670 |
| 2024 | $4,639 +6.3% | $558,670 +9.7% |
| 2023 | $4,365 +6.3% | $509,050 |
| 2022 | $4,106 +4.9% | $509,050 +25.8% |
| 2021 | $3,914 +8% | $404,720 +26.5% |
| 2020 | $3,625 -0.5% | $320,000 |
| 2019 | $3,643 -0.7% | $320,000 -7.2% |
| 2018 | $3,669 -47.9% | $345,000 +12% |
| 2017 | $7,047 +4.1% | $308,000 +3.9% |
| 2016 | $6,767 +29.5% | $296,340 -7.4% |
| 2015 | $5,225 | $319,960 +40% |
| 2014 | $5,225 | $228,470 |
| 2013 | -- | -- |
| 2012 | -- | -- |
| 2011 | -- | -- |
| 2010 | -- | -- |
| 2009 | -- | -- |
| 2008 | -- | -- |
| 2007 | -- | -- |
| 2005 | -- | -- |
| 2004 | -- | -- |
| 2003 | -- | -- |
| 2002 | -- | -- |
| 2001 | -- | -- |
Find assessor info on the county website
Neighborhood: 75248
Nearby homes
- $512,4003 bd2 ba1.9k sqft7815 La Verdura Dr, Dallas, TX 75248Off Market
- $672,6003 bd3 ba2.3k sqft7825 La Verdura Dr, Dallas, TX 75248Off Market

- $510,8003 bd3 ba1.8k sqft7820 El Pastel Dr, Dallas, TX 75248Off Market
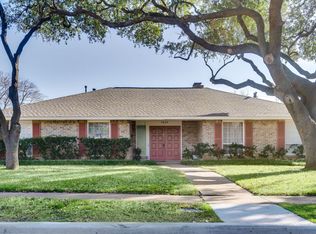
- $724,8004 bd2 ba2.7k sqft7829 La Verdura Dr, Dallas, TX 75248Off Market

- $--4 bd2 ba2.7k sqft7829 La Verdura Dr #1, Dallas, TX 75248Off Market
- $572,2004 bd2 ba2.2k sqft7809 La Verdura Dr, Dallas, TX 75248Off Market
- $634,9004 bd2 ba2.2k sqft7826 El Pastel Dr, Dallas, TX 75248Off Market
- $541,3004 bd2 ba2.3k sqft7816 El Pastel Dr, Dallas, TX 75248Off Market
Nearby schools
GreatSchools rating
- 10/10Bowie Elementary SchoolGrades: PK-6Distance: 0.4 mi
- 7/10Westwood Junior High: the Math, Science, Leadership MagnetGrades: 7-8Distance: 0.6 mi
- 6/10Pearce High SchoolGrades: 9-12Distance: 0.5 mi
Schools provided by the listing agent
- Elementary: Bowie
- High: Pearce
- District: Richardson ISD
Source: NTREIS. This data may not be complete. We recommend contacting the local school district to confirm school assignments for this home.
Get a cash offer in 3 minutes
Find out how much your home could sell for in as little as 3 minutes with a no-obligation cash offer.
Estimated market value
$602,200
Get a cash offer in 3 minutes
Find out how much your home could sell for in as little as 3 minutes with a no-obligation cash offer.
Estimated market value
$602,200
- Texas
- Dallas County
- Dallas
- 75248
- 7819 La Verdura Dr
Nearby cities
Nearby neighborhoods
Nearby zip codes
Other Dallas Topics
