Skip main navigation
Sold for $785,000
  • $785,000

    7819 Locust Leaf Ln, Alexandria, VA 22315

    3beds
    2,108sqft
    Townhouse
    Built in 2003
    2,242 Square Feet Lot
    $787,100 Zestimate®
    $372/sqft
    $3,799 Estimated rent

    Home value

    $787,100

    $748,000 - $826,000

    $3,799/mo

    Zestimate® history
    Loading
    Loading...

    Owner options

    List your home for rent

    $3,799/mo

    Rent Zestimate®

    Find your next renter with Zillow Rental Manager. Plus, with online applications, you can quickly screen prospective tenants – for free.

    Learn more

    $3,799/mo

    Rent Zestimate®

    Refinance and save

    $5,193/mo

    Est. payment

    Refinancing to a lower rate could help reduce your monthly payments and save thousands over the life of the loan.

    See today's rates

    $5,193/mo

    Est. payment

    Explore your selling options

    Work with a Zillow partner agent

    Leverage their expertise and Zillow's premium Showcase listings to get your home seen by more buyers.

    Get started

    List with your own agent

    Get your home in front of millions of buyers by listing it on Zillow.

    Learn how to do it

    Sell it yourself

    Take full control of how buyers see your home on Zillow by listing For Sale by Owner (FSBO).

    List your home

    What's special

    Modern ceiling fanFreshly painted sun-drenched homeFenced-in backyardNo-outlet streetOpen floor planCorian countertopsCustom lighting
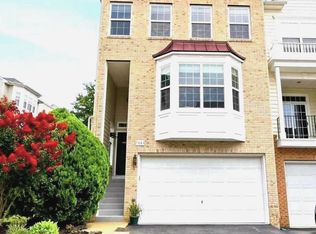
    Welcome to this stunning brick-front, end-unit townhome at 7819 Locust Leaf Lane, perfectly situated on a no-outlet street in the highly sought-after Hawthorne community. Boasting 3 bedrooms and 2 full / 2 half baths, this freshly painted, sun-drenched home features 9-foot ceilings, an open floor plan, and a dramatic wall of windows on all levels. Perfect for entertaining, the spacious main-level living and dining area features hardwood floors, elegant crown molding, French doors, and custom lighting. The updated gourmet kitchen showcases a blend of timeless warmth and functionality with 42" kitchen cabinetry, sleek stainless steel appliances, Corian countertops, a custom backsplash, and a center island with an overhang for barstool seating. The adjacent breakfast area flows seamlessly into the family room that leads out to the large deck. The spacious primary bedroom with a sitting area features plenty of recessed lighting, a modern ceiling fan, and a walk-in closet. The spa-like ensuite bath offers a double sink vanity, a deep soaking tub with a separate shower. Two additional bedrooms, a full bath, and laundry complete the upper level. The lower level offers a versatile recreation room with a gas fireplace and walk-out access to the fenced-in backyard. Key updates and features include: New Roof (2021); Hot Water Heater (2020); Double-Insulated Garage Door (2023); Kitchen - Cooktop 4 Burner (Jenn-Air), Oven, Microwave, Cabinetry - (2023); Refrigerator- (GE Cafe Series) - (2025); Washer - (2023); Front Yard Landscaping - (2021); Fresh Paint and Carpet - (2026). Convenient and prime location near two metro stations, I-95/395/495, Fairfax County Parkway, Ft. Belvoir, U.S. Coast Guard, Kingstowne, Springfield Town Center, and walking distance to Wegmans, Island Creek Elementary, and multiple restaurants. Don't miss your chance to make this stunning property your new home.

    Zillow last checked:

    Listing updated:

    Listed by:

    Dorinne Rivoal 703-419-5485,

    Keller Williams Realty/Lee Beaver & Assoc.

    Bought with:

    Bethany Stalder, 0225216870

    KW Metro Center

    Source: Bright MLS,MLS#: VAFX2302312MLS Logo

    Facts & features

    Interior

    Bedrooms & bathrooms
    • Bedrooms: 3
    • Bathrooms: 4
    • Full bathrooms: 2
    • 1/2 bathrooms: 2
    • Main level bathrooms: 1
    Rooms
    • Room types: Living Room, Dining Room, Primary Bedroom, Bedroom 2, Bedroom 3, Kitchen, Game Room, Breakfast Room, Laundry
    Primary bedroom
    • Features: Flooring - Carpet
    • Level: Upper
    Bedroom 2
    • Features: Flooring - Carpet
    • Level: Upper
    Bedroom 3
    • Features: Flooring - Carpet
    • Level: Upper
    Breakfast room
    • Features: Flooring - Ceramic Tile
    • Level: Main
    Dining room
    • Features: Flooring - HardWood
    • Level: Main
    Game room
    • Features: Fireplace - Gas
    • Level: Lower
    Kitchen
    • Features: Flooring - Ceramic Tile
    • Level: Main
    Laundry
    • Level: Upper
    Living room
    • Features: Flooring - HardWood
    • Level: Main
    Heating
    • Forced Air, Natural Gas
    Cooling
    • Central Air, Electric
    Appliances
    • Included: Dishwasher, Disposal, Dryer, Oven, Washer, Refrigerator, Cooktop, Microwave, Gas Water Heater
    • Laundry: Laundry Room
    Features
    • Breakfast Area, Kitchen - Table Space, Dining Area, Crown Molding, Ceiling Fan(s), Chair Railings, Family Room Off Kitchen, 9'+ Ceilings
    • Basement: Walk-Out Access,Garage Access,Finished
    • Number of fireplaces: 2
    Interior area
    • Total structure area: 2,108
    • Total interior livable area: 2,108 sqft
    • Finished area above ground: 1,858
    • Finished area below ground: 250

    Property

    Parking
    • Total spaces: 2
    • Parking features: Garage Door Opener, Attached
    • Attached garage spaces: 2
    Accessibility
    • Accessibility features: None
    Features
    • Levels: Three
    • Stories: 3
    • Patio & porch: Deck
    • Pool features: None
    • Fencing: Back Yard
    Lot
    • Size: 2,242 Square Feet
    • Features: Corner Lot, No Thru Street
    Details
    • Additional structures: Above Grade, Below Grade
    • Parcel number: 0992 16 0095
    • Zoning: 304
    • Special conditions: Standard

    Construction

    Type & style
    • Home type: Townhouse
    • Architectural style: Colonial
    • Property subtype: Townhouse
    Materials
    • Aluminum Siding, Brick
    • Foundation: Slab
    Condition
    • Excellent
    • New construction: No
    • Year built: 2003

    Utilities & green energy

    • Sewer: Other
    • Water: Other

    Community & HOA

    Community
    • Subdivision: Hawthorne
    HOA
    • Has HOA: Yes
    • Amenities included: Common Grounds, Tot Lots/Playground, Jogging Path
    • Services included: Snow Removal, Trash, Management
    • HOA fee: $375 quarterly
    Location
    • Region: Alexandria

    Financial & listing details

    • Price per square foot: $372/sqft
    • Tax assessed value: $744,120
    • Annual tax amount: $8,282
    • Date on market: 4/23/2026
    • Listing agreement: Exclusive Right To Sell
    • Listing terms: Conventional,FHA,VA Loan
    • Ownership: Fee Simple
    • Road surface type: Paved

    Price history

    DateEventPrice
    5/29/2026Sold$785,000$372/sqft
    Source: Bright MLS #VAFX2302312 Report a problem
    5/4/2026Contingent$785,000$372/sqft
    Source: Bright MLS #VAFX2302312 Report a problem
    4/23/2026Listed for sale$785,000+39.4%$372/sqft
    Source: Bright MLS #VAFX2302312 Report a problem
    9/19/2016Sold$563,000-0.3%$267/sqft
    Source: Public Record Report a problem
    9/17/2016Pending sale$564,950$268/sqft
    Source: Keller Williams - Arlington #FX9712871 Report a problem
    8/3/2016Price change$564,950-1.4%$268/sqft
    Source: Keller Williams - Arlington #FX9712871 Report a problem
    7/14/2016Price change$572,990+1.4%$272/sqft
    Source: Keller Williams - Arlington #FX9712871 Report a problem
    6/1/2016Price change$564,999-0.7%$268/sqft
    Source: Weichert Realtors #FX9618058 Report a problem
    5/21/2016Price change$569,000-1%$270/sqft
    Source: Weichert Realtors #FX9618058 Report a problem
    4/21/2016Listed for sale$574,999+50.2%$273/sqft
    Source: Weichert Realtors #FX9618058 Report a problem
    7/28/2003Sold$382,921$182/sqft
    Source: Public Record Report a problem

    Public tax history

    YearProperty taxesTax assessment
    2025$8,282 +4.2%$716,470 +4.4%
    2024$7,951 +7.7%$686,360 +4.9%
    2023$7,383 +5.3%$654,260 +6.7%
    2022$7,009 $612,980 +6.9%
    2021-- $573,410 +3%
    2020$6,591 +0.9%$556,930 +0.9%
    2019$6,531 +2.5%$551,870 +2.5%
    2018$6,373 +4%$538,450 +2%
    2017$6,127 -0.5%$527,700 -0.8%
    2016$6,160 +3.8%$531,730
    2015$5,934 +6.7%$531,730 +6.5%
    2014$5,562 $499,500 +7.2%
    2013-- $466,080
    2012-- $466,080
    2011-- $466,080 +7.1%
    2010-- $435,070
    2009-- $435,070 -15.5%
    2008-- $514,720 +0.3%
    2007-- $513,120
    Find assessor info on the county website

    Neighborhood: Franconia

    Nearby schools

    GreatSchools rating
    Schools provided by the listing agent
    • District: Fairfax County Public Schools

    Source: Bright MLS. This data may not be complete. We recommend contacting the local school district to confirm school assignments for this home.

    Get a cash offer in 3 minutes
    Find out how much your home could sell for in as little as 3 minutes with a no-obligation cash offer.
    Estimated market value
    $787,100
    Get a cash offer in 3 minutes
    Find out how much your home could sell for in as little as 3 minutes with a no-obligation cash offer.
    Estimated market value
    $787,100