Skip main navigation
Sold for $480,000
  • $480,000

    7819 Luin Ln, Windsor Heights, IA 50324

    4beds
    3,004sqft
    Single Family Residence
    Built in 1964
    0.34 Acres Lot
    $480,000 Zestimate®
    $160/sqft
    $2,896 Estimated rent

    Home value

    $480,000

    $456,000 - $504,000

    $2,896/mo

    Zestimate® history
    Loading
    Loading...

    Owner options

    List your home for rent

    $2,896/mo

    Rent Zestimate®

    Find your next renter with Zillow Rental Manager. Plus, with online applications, you can quickly screen prospective tenants – for free.

    Learn more

    $2,896/mo

    Rent Zestimate®

    Refinance and save

    $3,207/mo

    Est. payment

    Refinancing to a lower rate could help reduce your monthly payments and save thousands over the life of the loan.

    See today's rates

    $3,207/mo

    Est. payment

    Explore your selling options

    Work with a Zillow partner agent

    Leverage their expertise and Zillow's premium Showcase listings to get your home seen by more buyers.

    Get started

    List with your own agent

    Get your home in front of millions of buyers by listing it on Zillow.

    Learn how to do it

    Sell it yourself

    Take full control of how buyers see your home on Zillow by listing For Sale by Owner (FSBO).

    List your home

    What's special

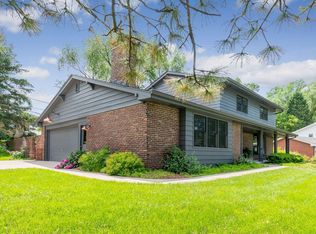
    Second brick fireplaceBeautiful all-brick exteriorWood trimDistinctive mansard roofStately cape cod-inspired homeGreat flow for entertainingCharming shaker accents
    Welcome to one of Windsor Heights' most unique homes, showcasing timeless character and custom craftsmanship throughout. This stately Cape Cod-inspired home features a distinctive mansard roof, charming shaker accents & beautiful all-brick exterior. Step through the double front doors into a welcoming formal entry. To the left, the expansive living room is filled w/ natural light from stunning colonial-style floor-to-ceiling windows and features wood trim & a gorgeous fireplace w/ marble insets-an ideal space for gathering w/ family and friends. To the right, a cozy family room offers built-in cabinetry, bookshelves & a second brick fireplace. The kitchen sits just off the family room & connects to the formal dining room w/ a wet bar, creating a great flow for entertaining. Both spaces provide access to the large patio surrounded by beautiful landscaping & mature trees. Upstairs, the primary suite includes dual closets & full bath w/ double vanity. 3 additional bedrooms feature custom built-ins including desks, cabinets, shelving & detailed paneling showcasing the custom finishes & extra storage found throughout this home. At the end of the hall, a large shared family/hobby room w/ wet bar, wraparound cabinetry & shelving connects 2 bedrooms, offering flexible space for relaxing or projects. A second full bath completes this level. Recent updates include a new furnace, central air, upper-level windows & roof. Homes w/ this space & character are rare - don't miss it!

    Zillow last checked:

    Listing updated:

    Listed by:

    Amy Burd (515)491-5571,

    RE/MAX Precision

    Bought with:

    Bridget Bennett

    Keller Williams Ankeny Metro

    Abby Hausmann-Virgil

    Keller Williams Ankeny Metro

    Source: DMMLS,MLS#: 735767MLS LogoOriginating MLS: Des Moines Area Association of REALTORS

    Facts & features

    Interior

    Bedrooms & bathrooms
    • Bedrooms: 4
    • Bathrooms: 4
    • Full bathrooms: 2
    • 3/4 bathrooms: 1
    • 1/2 bathrooms: 1
    Heating
    • Forced Air, Gas, Natural Gas
    Cooling
    • Central Air
    Appliances
    • Included: Built-In Oven, Cooktop, Dryer, Dishwasher, Microwave, Refrigerator
    Features
    • Wet Bar, Separate/Formal Dining Room, Window Treatments
    • Flooring: Carpet, Hardwood, Laminate
    • Basement: Unfinished
    • Number of fireplaces: 2
    • Fireplace features: Gas Log, Wood Burning
    Interior area
    • Total structure area: 3,004
    • Total interior livable area: 3,004 sqft

    Property

    Parking
    • Total spaces: 2
    • Parking features: Attached, Garage, Two Car Garage
    • Attached garage spaces: 2
    Features
    • Levels: Two
    • Stories: 2
    • Patio & porch: Open, Patio
    • Exterior features: Patio
    Lot
    • Size: 0.34 Acres
    • Features: Rectangular Lot
    Details
    • Parcel number: 29201108040000
    • Zoning: R-1

    Construction

    Type & style
    • Home type: SingleFamily
    • Architectural style: Cape Cod,Two Story
    • Property subtype: Single Family Residence
    Materials
    • Brick
    • Foundation: Block
    • Roof: Asphalt,Shingle,Wood
    Condition
    • Year built: 1964

    Utilities & green energy

    • Sewer: Public Sewer
    • Water: Public

    Community & HOA

    HOA
    • Has HOA: No
    Location
    • Region: Windsor Heights

    Financial & listing details

    • Price per square foot: $160/sqft
    • Tax assessed value: $460,500
    • Annual tax amount: $7,311
    • Date on market: 3/11/2026
    • Cumulative days on market: 20 days
    • Listing terms: Cash,Conventional,FHA,VA Loan
    • Road surface type: Concrete

    Price history

    DateEventPrice
    6/4/2026Sold$480,000-1%$160/sqft
    Source: DMMLS #735767 Report a problem
    4/9/2026Pending sale$485,000$161/sqft
    Source: DMMLS #735767 Report a problem
    3/11/2026Listed for sale$485,000-0.8%$161/sqft
    Source: DMMLS #735767 Report a problem
    10/7/2025Listing removed$489,000$163/sqft
    Source: DMMLS #721489 Report a problem
    7/2/2025Listed for sale$489,000-2.2%$163/sqft
    Source: DMMLS #721489 Report a problem
    6/27/2025Listing removed$500,000$166/sqft
    Source: DMMLS #714522 Report a problem
    4/4/2025Listed for sale$500,000+104.5%$166/sqft
    Source: DMMLS #714522 Report a problem
    3/9/2001Sold$244,500$81/sqft
    Source: Public Record Report a problem

    Public tax history

    YearProperty taxesTax assessment
    2025$7,130 +2.2%$460,500 +12.1%
    2024$6,978 -8.2%$410,700
    2023$7,604 +1.3%$410,700 +10.3%
    2022$7,508 +6.1%$372,400
    2021$7,076 +1.7%$372,400 +13.3%
    2020$6,958 -1.6%$328,700
    2019$7,074 +1.9%$328,700 +7.1%
    2018$6,942 $306,800
    2017$6,942 +14.6%$306,800 +11.8%
    2016$6,058 $274,300
    2015$6,058 +4.6%$274,300 +1.5%
    2014$5,794 $270,300
    2013-- $270,300 -0.3%
    2012-- $271,200
    2011-- $271,200 -2.1%
    2010-- $277,000
    2009-- $277,000
    2008-- $277,000
    2007-- $277,000 +8.1%
    2006-- $256,300
    2005-- $256,300 +10.4%
    2003-- $232,210 +15.8%
    2002-- $200,610
    2001-- $200,610
    Find assessor info on the county website

    Neighborhood: 50324

    Nearby schools

    GreatSchools rating
    Schools provided by the listing agent
    • District: West Des Moines

    Source: DMMLS. This data may not be complete. We recommend contacting the local school district to confirm school assignments for this home.

    Get pre-qualified for a loan
    At Zillow Home Loans, we can pre-qualify you in as little as 5 minutes with no impact to your credit score.

    An equal housing lender. NMLS #10287.

    Sell for more on Zillow
    Get a Zillow Showcase℠ listing at no additional cost and you could sell for .
    $480,000
    2% more
    +$9,600
    With Zillow Showcase(estimated)
    $489,600