Skip main navigation
Sold for $160,000
  • $160,000

    7819 Michener Ave, Philadelphia, PA 19150

    3beds
    1,320sqft
    Townhouse
    Built in 1950
    1,320 Square Feet Lot
    $-- Zestimate®
    $121/sqft
    $1,834 Estimated rent

    Home value

    Not available

    Estimated sales range

    Not available

    $1,834/mo

    Zestimate® history
    Loading
    Loading...

    Owner options

    List your home for rent

    $1,834/mo

    Rent Zestimate®

    Find your next renter with Zillow Rental Manager. Plus, with online applications, you can quickly screen prospective tenants – for free.

    Learn more

    $1,834/mo

    Rent Zestimate®

    Refinance and save

    $1,060/mo

    Est. payment

    Refinancing to a lower rate could help reduce your monthly payments and save thousands over the life of the loan.

    See today's rates

    $1,060/mo

    Est. payment

    Explore your selling options

    Work with a Zillow partner agent

    Leverage their expertise and Zillow's premium Showcase listings to get your home seen by more buyers.

    Get started

    List with your own agent

    Get your home in front of millions of buyers by listing it on Zillow.

    Learn how to do it

    Sell it yourself

    Take full control of how buyers see your home on Zillow by listing For Sale by Owner (FSBO).

    List your home

    What's special

    Dining roomLarge rowAmple closet spaceCommon hallway bathroom
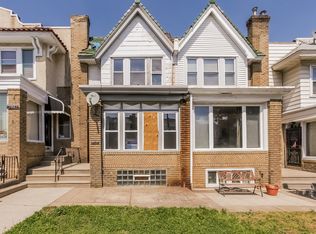
    Investors and homebuyers alike! This rare opportunity awaits in the heart of East Mt.Airy. Welcome to 7819 Michener Ave. This is a large row that leads you through the vestibule to a spacious living room. Adjacent to this is the dining room, which leads to the rear kitchen. With a bit of restructuring of the floor plan, this can be reimagined as a bright, open concept space. The kitchen also provides access to the rear of the home. Upstairs, you will locate 2 bedrooms to the rear, a common hallway bathroom, and the Master bedroom/bathroom located toward the front. All bedrooms have ample closet space, with the master bedroom featuring a full wall of closets. The basement is unfinished, features a laundry/wash tub area, and has access to the rear of the property. Additionally, there is a 1-car garage and driveway. This property is slightly dated and in need of TLC, but has a solid core to build upon. Property is being sold as-is, and cash or private funding is preferred. Schedule your appointment to see this great opportunity before it's gone!

    Zillow last checked:

    Listing updated:

    Listed by:

    Chris Lane 215-681-5520,

    Peters Gordon Realty Inc

    Bought with:

    Chris Lane

    Peters Gordon Realty Inc

    Source: Bright MLS,MLS#: PAPH2630822MLS Logo

    Facts & features

    Interior

    Bedrooms & bathrooms
    • Bedrooms: 3
    • Bathrooms: 1
    • Full bathrooms: 1
    Basement
    • Area: 0
    Heating
    • Forced Air, Natural Gas
    Cooling
    • Central Air, Electric
    Appliances
    • Included: Gas Water Heater
    • Laundry: Hookup, In Basement
    Features
    • Flooring: Hardwood, Tile/Brick
    • Basement: Partial,Concrete,Rear Entrance,Unfinished
    • Has fireplace: No
    Interior area
    • Total structure area: 1,320
    • Total interior livable area: 1,320 sqft
    • Finished area above ground: 1,320
    • Finished area below ground: 0

    Property

    Parking
    • Total spaces: 1
    • Parking features: Basement, Garage Faces Rear, Concrete, Shared Driveway, Attached, Driveway
    • Attached garage spaces: 1
    • Has uncovered spaces: Yes
    Accessibility
    • Accessibility features: None
    Features
    • Levels: Two
    • Stories: 2
    • Pool features: None
    • Fencing: Chain Link
    • Has view: Yes
    • View description: Street
    Lot
    • Size: 1,320 Square Feet
    • Dimensions: 16.00 x 83.00
    • Features: Urban
    Details
    • Additional structures: Above Grade, Below Grade
    • Parcel number: 501146100
    • Zoning: RSA5
    • Special conditions: Standard
    • Other equipment: None

    Construction

    Type & style
    • Home type: Townhouse
    • Architectural style: AirLite
    • Property subtype: Townhouse
    Materials
    • Masonry
    • Foundation: Stone
    Condition
    • New construction: No
    • Year built: 1950

    Utilities & green energy

    • Electric: 100 Amp Service
    • Sewer: Public Sewer
    • Water: Public
    • Utilities for property: Natural Gas Available, Cable Available

    Community & HOA

    Community
    • Subdivision: Mt Airy (east)
    HOA
    • Has HOA: No
    Location
    • Region: Philadelphia
    • Municipality: PHILADELPHIA

    Financial & listing details

    • Price per square foot: $121/sqft
    • Tax assessed value: $217,400
    • Annual tax amount: $3,043
    • Date on market: 6/9/2026
    • Listing agreement: Exclusive Right To Sell
    • Listing terms: Cash,Conventional,Private Financing Available
    • Ownership: Fee Simple

    Price history

    DateEventPrice
    7/10/2026Sold$160,000+3.2%$121/sqft
    Source: Bright MLS #PAPH2630822 Report a problem
    6/24/2026Pending sale$155,000$117/sqft
    Source: Bright MLS #PAPH2630822 Report a problem
    6/12/2026Contingent$155,000$117/sqft
    Source: Bright MLS #PAPH2630822 Report a problem
    6/9/2026Listed for sale$155,000$117/sqft
    Source: Bright MLS #PAPH2630822 Report a problem

    Public tax history

    YearProperty taxesTax assessment
    2025$3,043 +24.6%$217,400 +24.6%
    2024$2,443 $174,500
    2023$2,443 +37.2%$174,500
    2022$1,781 --
    2021$1,781 -4.2%--
    2018$1,859 +43.1%--
    2017$1,299 -7.2%--
    2016$1,400 --
    2015$1,400 --
    2014$1,400 +4.5%$130,000 +831.8%
    2012$1,340 $13,952
    2011-- $13,952
    2010-- $13,952
    2009-- $13,952
    2008-- $13,952
    2007-- $13,952
    2006-- $13,952
    2005-- $13,952
    2004-- $13,952 +10.1%
    2003-- $12,672
    2002-- $12,672 +7%
    2000-- $11,840 +5.7%
    1999-- $11,200
    Find assessor info on the county website

    Neighborhood: West Oak Lane

    Nearby schools

    GreatSchools rating
    Schools provided by the listing agent
    • District: Philadelphia City

    Source: Bright MLS. This data may not be complete. We recommend contacting the local school district to confirm school assignments for this home.

    Get pre-qualified for a loan
    At Zillow Home Loans, we can pre-qualify you in as little as 5 minutes with no impact to your credit score.

    An equal housing lender. NMLS #10287.