Beautiful Beckett Ridge home featuring 4 bedrooms, 2.5 baths, and a partially finished basement! Step into the inviting first floor with rich wood flooring and elegant crown molding throughout. Cozy up in the family room by the gas fireplace, perfect for relaxing evenings.The updated kitchen with unique 3 bowl sink, boasts a large island and solid surface countertops. Ideal for both everyday living and entertaining. Walk out from the kitchen to your private outdoor oasis, complete with an inground pool, low-maintenance Trex decking, and a charming pergola. Situated on nearly half an acre with a wood fence, there's plenty of space to host and enjoy the outdoors.Upstairs, you'll find four spacious bedrooms, including a primary suite with an attached dressing room, tile-floored bathroom, and a large walk-in closet. One of the secondary bedrooms offers the bonus of two closets for extra storage. Don't miss your chance to see this incredible home it won't last long!
Sold for $478,500
$478,500
7819 Moatbridge Ct, West Chester, OH 45069
4beds
2,198sqft
Single Family Residence
Built in 1991
0.43 Acres Lot
$482,100 Zestimate®
$218/sqft
$3,294 Estimated rent
Home value
$482,100
$434,000 - $535,000
$3,294/mo
Zestimate® history
Owner options
List your home for rent
$3,294/mo
Rent Zestimate®
Find your next renter with Zillow Rental Manager. Plus, with online applications, you can quickly screen prospective tenants – for free.
$3,294/mo
Rent Zestimate®
Refinance and save
$3,134/mo
Est. payment
Refinancing to a lower rate could help reduce your monthly payments and save thousands over the life of the loan.
$3,134/mo
Est. payment
Explore your selling options
Work with a Zillow partner agent
Leverage their expertise and Zillow's premium Showcase listings to get your home seen by more buyers.
Get startedList with your own agent
Get your home in front of millions of buyers by listing it on Zillow.
Learn how to do itSell it yourself
Take full control of how buyers see your home on Zillow by listing For Sale by Owner (FSBO).
List your homeWhat's special
Gas fireplaceLarge islandInground poolFour spacious bedroomsWood fencePartially finished basementInviting first floor
Zillow last checked:
Listing updated:
Listed by:
Leslie Spurlock (513)524-2221,
C21-Thacker & Associates, Inc.
Bought with:
Test Member
Test Office
Source: DABR MLS,MLS#: 955684 Originating MLS: Dayton Area Board of REALTORS
Originating MLS: Dayton Area Board of REALTORSFacts & features
Interior
Bedrooms & bathrooms
- Bedrooms: 4
- Bathrooms: 3
- Full bathrooms: 2
- 1/2 bathrooms: 1
- Main level bathrooms: 1
Primary bedroom
- Level: Second
- Dimensions: 19 x 13
Bedroom
- Level: Second
- Dimensions: 13 x 12
Bedroom
- Level: Second
- Dimensions: 13 x 11
Bedroom
- Level: Second
- Dimensions: 11 x 9
Breakfast room nook
- Level: Main
- Dimensions: 12 x 8
Dining room
- Level: Main
- Dimensions: 14 x 10
Entry foyer
- Level: Main
- Dimensions: 15 x 3
Family room
- Level: Main
- Dimensions: 20 x 15
Kitchen
- Level: Main
- Dimensions: 19 x 12
Laundry
- Level: Main
- Dimensions: 7 x 6
Living room
- Level: Main
- Dimensions: 14 x 12
Heating
- Forced Air, Natural Gas
Cooling
- Central Air
Appliances
- Included: Dishwasher, Microwave, Range, Refrigerator
Features
- Pantry, Walk-In Closet(s)
- Basement: Full
- Has fireplace: Yes
- Fireplace features: Gas
Interior area
- Total structure area: 2,198
- Total interior livable area: 2,198 sqft
Property
Parking
- Total spaces: 2
- Parking features: Garage, Two Car Garage
- Garage spaces: 2
Features
- Levels: Two
- Stories: 2
- Patio & porch: Deck, Patio
- Exterior features: Deck, Pool, Patio
- Pool features: In Ground, Pool
Lot
- Size: 0.43 Acres
- Dimensions: .43
Details
- Parcel number: M5620326000020
- Zoning: Residential
- Zoning description: Residential
Construction
Type & style
- Home type: SingleFamily
- Architectural style: Traditional
- Property subtype: Single Family Residence
Materials
- Brick, Vinyl Siding
Condition
- Year built: 1991
Community & HOA
Community
- Subdivision: Beckett Ridge
HOA
- Has HOA: No
Location
- Region: West Chester
Financial & listing details
- Price per square foot: $218/sqft
- Tax assessed value: $297,880
- Annual tax amount: $4,416
- Date on market: 4/6/2026
Price history
| Date | Event | Price |
|---|---|---|
| 4/30/2026 | Sold | $478,500+4%$218/sqft |
Source:  DABR MLS #955684 Report a problem DABR MLS #955684 Report a problem | ||
| 4/8/2026 | Pending sale | $460,000$209/sqft |
Source:  Cincy MLS #1873576 Report a problem Cincy MLS #1873576 Report a problem | ||
| 4/6/2026 | Listed for sale | $460,000$209/sqft |
Source: Cincy MLS #1873576 Report a problem | ||
Public tax history
| Year | Property taxes | Tax assessment |
|---|---|---|
| 2025 | $4,416 +1.8% | $104,260 |
| 2024 | $4,337 +1.4% | $104,260 |
| 2023 | $4,276 +1.8% | $104,260 +37.1% |
| 2022 | $4,200 +8.3% | $76,030 +3.5% |
| 2021 | $3,878 -2.3% | $73,470 |
| 2020 | $3,970 +7% | $73,470 +10.3% |
| 2019 | $3,710 -1.7% | $66,620 |
| 2018 | $3,776 -1.7% | $66,620 |
| 2017 | $3,843 +0.4% | $66,620 +6.6% |
| 2016 | $3,828 -0.2% | $62,490 |
| 2015 | $3,834 +0.3% | $62,490 -0.1% |
| 2014 | $3,824 | $62,540 +2.9% |
| 2013 | $3,824 +9.7% | $60,750 |
| 2012 | $3,484 | $60,750 -6% |
| 2011 | $3,484 +0.2% | $64,607 -2.3% |
| 2010 | $3,476 +5% | $66,151 |
| 2009 | $3,312 -0.4% | $66,151 -3% |
| 2008 | $3,326 -4.6% | $68,209 +5.5% |
| 2007 | $3,486 -1.2% | $64,625 |
| 2006 | $3,527 +5.6% | $64,625 |
| 2005 | $3,342 +12% | $64,625 +2.9% |
| 2004 | $2,983 +0.5% | $62,780 |
| 2003 | $2,969 +0.3% | $62,780 |
| 2002 | $2,960 +1.9% | $62,780 +14.4% |
| 2001 | $2,905 +5.5% | $54,863 |
| 2000 | $2,754 | $54,863 |
Find assessor info on the county website
Neighborhood: Beckett Ridge
Nearby homes
- $390,1003 bd2 ba1.7k sqft7827 Moatbridge Ct, West Chester, OH 45069Off Market
- $448,2004 bd3 ba2k sqft7822 Moatbridge Ct, West Chester, OH 45069Off Market
- $400,0003 bd3 ba1.7k sqft7837 Moatbridge Ct, West Chester, OH 45069Sold
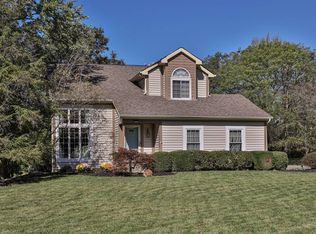
- $373,1003 bd2 ba1.7k sqft7830 Moatbridge Ct, West Chester, OH 45069Off Market
- $387,8003 bd3 ba1.6k sqft7840 Moatbridge Ct, West Chester, OH 45069Off Market
- $455,2003 bd3 ba2k sqft7847 Moatbridge Ct, West Chester, OH 45069Off Market
- $410,7004 bd3 ba1 sqft7837 Pullbridge Ct, West Chester, OH 45069Off Market
- $436,6003 bd3 ba1.7k sqft7850 Moatbridge Ct, West Chester, OH 45069Off Market
Nearby schools
GreatSchools rating
- NACreekside Early Childhood SchoolGrades: K-2Distance: 0.9 mi
- 7/10Lakota Ridge Junior SchoolGrades: 7-9Distance: 1.7 mi
- 8/10Lakota West High SchoolGrades: 9-12Distance: 2.1 mi
Schools provided by the listing agent
- District: Lakota
Source: DABR MLS. This data may not be complete. We recommend contacting the local school district to confirm school assignments for this home.
Get a cash offer in 3 minutes
Find out how much your home could sell for in as little as 3 minutes with a no-obligation cash offer.
Estimated market value
$482,100
Get a cash offer in 3 minutes
Find out how much your home could sell for in as little as 3 minutes with a no-obligation cash offer.
Estimated market value
$482,100
- Ohio
- Butler County
- West Chester
- 45069
- Beckett Ridge
- 7819 Moatbridge Ct
Nearby cities
Nearby neighborhoods
Nearby zip codes
Other West Chester Topics
