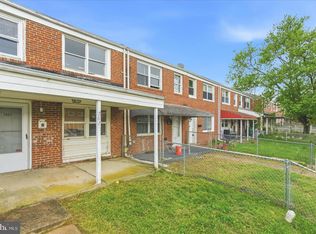
Don’t miss this well-maintained 3-bedroom, 1-bath townhome offering a functional layout, recent updates, and excellent value. The sun-filled living room flows seamlessly into the kitchen, with LVP flooring throughout the main level for durability and easy maintenance. The kitchen features gas cooking, stainless steel appliances, granite countertops, and space for a dining table—ideal for everyday living or rental use. Step outside to a fenced rear yard with the added convenience of a private driveway for off-street parking. The upper level includes three light-filled bedrooms with carpet and a full hallway bath with a tub/shower combination. The partially finished lower level provides flexible space suitable for a recreation room, home office, or workout area, along with a separate utility room offering ample storage. Recent improvements include fresh interior paint, updated first-floor windows, a sewer pipe replacement in 2023, and a newer washer and dryer. With no ground rent, this property offers long-term affordability and ease of ownership. Conveniently located near shopping, dining, and major commuter routes including the Baltimore Beltway, this home presents a strong opportunity for both owner-occupants and investors alike.
Sold for $219,900
$219,900
7819 Saint Bridget Ln, Dundalk, MD 21222
3beds
1,280sqft
Townhouse
Built in 1956
1,632 Square Feet Lot
$221,800 Zestimate®
$172/sqft
$2,164 Estimated rent
Home value
$221,800
$204,000 - $242,000
$2,164/mo
Zestimate® history
Owner options
List your home for rent
$2,164/mo
Rent Zestimate®
Find your next renter with Zillow Rental Manager. Plus, with online applications, you can quickly screen prospective tenants – for free.
$2,164/mo
Rent Zestimate®
Refinance and save
$1,118/mo
Est. payment
Refinancing to a lower rate could help reduce your monthly payments and save thousands over the life of the loan.
$1,118/mo
Est. payment
Explore your selling options
Work with a Zillow partner agent
Leverage their expertise and Zillow's premium Showcase listings to get your home seen by more buyers.
Get startedList with your own agent
Get your home in front of millions of buyers by listing it on Zillow.
Learn how to do itSell it yourself
Take full control of how buyers see your home on Zillow by listing For Sale by Owner (FSBO).
List your homeWhat's special
Fenced rear yardRecent updatesNewer washer and dryerFresh interior paintFunctional layoutThree light-filled bedroomsUpdated first-floor windows
Zillow last checked:
Listing updated:
Listed by:
Nick Waldner 443-579-1516,
Keller Williams Realty Centre,
Listing Team: Waldner Winters Team, Co-Listing Team: Waldner Winters Team,Co-Listing Agent: Scott Randell Moran 443-472-0589,
Keller Williams Realty Centre
Bought with:
Audrey Rozier, SP40004232
Keller Williams Flagship
Source: Bright MLS,MLS#: MDBC2150182
Facts & features
Interior
Bedrooms & bathrooms
- Bedrooms: 3
- Bathrooms: 1
- Full bathrooms: 1
Rooms
- Room types: Living Room, Primary Bedroom, Bedroom 2, Bedroom 3, Kitchen, Family Room, Workshop, Full Bath
Primary bedroom
- Features: Ceiling Fan(s), Flooring - Carpet
- Level: Upper
Bedroom 2
- Features: Ceiling Fan(s), Flooring - Carpet
- Level: Upper
Bedroom 3
- Features: Ceiling Fan(s), Flooring - Carpet
- Level: Upper
Family room
- Level: Lower
Other
- Features: Bathroom - Tub Shower
- Level: Upper
Kitchen
- Features: Eat-in Kitchen, Kitchen - Gas Cooking
- Level: Main
Living room
- Level: Main
Workshop
- Level: Lower
Heating
- Forced Air, Natural Gas
Cooling
- Ceiling Fan(s), Central Air, Electric
Appliances
- Included: Microwave, Dishwasher, Refrigerator, Stainless Steel Appliance(s), Cooktop, Gas Water Heater
- Laundry: In Basement
Features
- Ceiling Fan(s), Floor Plan - Traditional, Eat-in Kitchen, Kitchen - Table Space, Recessed Lighting, Bathroom - Tub Shower
- Flooring: Carpet
- Basement: Interior Entry,Exterior Entry,Partially Finished,Rear Entrance,Sump Pump,Connecting Stairway
- Has fireplace: No
Interior area
- Total structure area: 1,536
- Total interior livable area: 1,280 sqft
- Finished area above ground: 1,024
- Finished area below ground: 256
Property
Parking
- Total spaces: 1
- Parking features: Concrete, Driveway, On Street
- Uncovered spaces: 1
Accessibility
- Accessibility features: None
Features
- Levels: Three
- Stories: 3
- Patio & porch: Brick
- Exterior features: Lighting, Sidewalks, Street Lights
- Pool features: None
- Fencing: Chain Link,Back Yard,Vinyl
Lot
- Size: 1,632 Square Feet
- Features: Rear Yard
Details
- Additional structures: Above Grade, Below Grade
- Parcel number: 04151513554600
- Zoning: R
- Special conditions: Standard
Construction
Type & style
- Home type: Townhouse
- Architectural style: Traditional
- Property subtype: Townhouse
Materials
- Brick
- Foundation: Block
Condition
- New construction: No
- Year built: 1956
Utilities & green energy
- Sewer: Public Sewer
- Water: Public
Community & HOA
Community
- Subdivision: North Point Village
HOA
- Has HOA: No
Location
- Region: Dundalk
Financial & listing details
- Price per square foot: $172/sqft
- Tax assessed value: $152,467
- Annual tax amount: $1,848
- Date on market: 2/12/2026
- Listing agreement: Exclusive Right To Sell
- Inclusions: See Disclosures
- Exclusions: See Disclosures
- Ownership: Fee Simple
Price history
| Date | Event | Price |
|---|---|---|
| 3/27/2026 | Sold | $219,900$172/sqft |
Source:  Bright MLS #MDBC2150182 Report a problem Bright MLS #MDBC2150182 Report a problem | ||
| 3/1/2026 | Pending sale | $219,900$172/sqft |
Source: Bright MLS #MDBC2150182 Report a problem | ||
| 2/12/2026 | Listed for sale | $219,900+18.9%$172/sqft |
Source: Bright MLS #MDBC2150182 Report a problem | ||
| 7/17/2023 | Listing removed | -- |
Source: Zillow Rentals Report a problem | ||
| 7/6/2023 | Price change | $1,700-2.9%$1/sqft |
Source: Zillow Rentals Report a problem | ||
| 6/28/2023 | Price change | $1,750-2.8%$1/sqft |
Source: Zillow Rentals Report a problem | ||
| 6/8/2023 | Price change | $1,800-5.3%$1/sqft |
Source: Zillow Rentals Report a problem | ||
| 5/26/2023 | Price change | $1,900-5%$1/sqft |
Source: Zillow Rentals Report a problem | ||
| 5/16/2023 | Listed for rent | $2,000$2/sqft |
Source: Zillow Rentals Report a problem | ||
| 12/2/2022 | Sold | $185,000-2.6%$145/sqft |
Source: Bright MLS #MDBC2054488 Report a problem | ||
| 11/19/2022 | Pending sale | $189,900$148/sqft |
Source: Bright MLS #MDBC2054488 Report a problem | ||
| 11/12/2022 | Listed for sale | $189,900$148/sqft |
Source: Bright MLS #MDBC2054488 Report a problem | ||
| 11/12/2022 | Listing removed | $189,900$148/sqft |
Source: Bright MLS #MDBC2047202 Report a problem | ||
| 11/8/2022 | Listed for sale | $189,900$148/sqft |
Source: Bright MLS #MDBC2047202 Report a problem | ||
| 8/29/2022 | Pending sale | $189,900$148/sqft |
Source: Bright MLS #MDBC2047202 Report a problem | ||
| 8/20/2022 | Listed for sale | $189,900+202.6%$148/sqft |
Source: Bright MLS #MDBC2047202 Report a problem | ||
| 6/30/2003 | Sold | $62,750$49/sqft |
Source: Public Record Report a problem | ||
Public tax history
| Year | Property taxes | Tax assessment |
|---|---|---|
| 2025 | $2,396 +53.7% | $152,467 +18.5% |
| 2024 | $1,559 +22.7% | $128,633 +22.7% |
| 2023 | $1,270 +0.3% | $104,800 |
| 2022 | $1,267 +0.3% | $104,800 +0.6% |
| 2021 | $1,263 +0.3% | $104,200 +0.3% |
| 2020 | $1,259 +0.9% | $103,900 |
| 2019 | $1,248 +0.9% | $103,900 +1.8% |
| 2018 | $1,237 +0.9% | $102,033 +0.9% |
| 2017 | $1,225 -47.2% | $101,100 |
| 2016 | $2,320 | $101,100 |
| 2015 | $2,320 | $101,100 -1.3% |
| 2014 | $2,320 | $102,400 |
| 2013 | -- | $102,400 |
| 2012 | -- | $102,400 -23.2% |
| 2011 | -- | $133,400 +10.6% |
| 2010 | -- | $120,642 +11.9% |
| 2009 | -- | $107,796 +13.5% |
| 2008 | -- | $94,950 +12.3% |
| 2007 | -- | $84,522 +14.1% |
| 2006 | -- | $74,096 +16.4% |
| 2005 | -- | $63,670 +0.7% |
| 2004 | -- | $63,232 +0.7% |
| 2003 | -- | $62,796 +0.7% |
| 2002 | -- | $62,360 +0.3% |
| 2001 | -- | $62,162 |
Find assessor info on the county website
Neighborhood: 21222
Nearby homes
- $175,4003 bd1 ba1k sqft7821 Saint Bridget Ln, Dundalk, MD 21222Off Market
- $191,4002 bd1 ba1k sqft7825 Saint Bridget Ln, Baltimore, MD 21222Off Market
- $155,0003 bd1 ba1.4k sqft7823 Saint Bridget Ln, Dundalk, MD 21222Sold
- $196,200-- bd1 ba1k sqft7815 Saint Bridget Ln, Baltimore, MD 21222Off Market
- $234,8003 bd1 ba1.5k sqft7817 Saint Bridget Ln, Baltimore, MD 21222Off Market
- $222,2003 bd1 ba1.3k sqft7827 Saint Bridget Ln, Baltimore, MD 21222Off Market
- $202,100-- bd1 ba1k sqft7813 Saint Bridget Ln, Baltimore, MD 21222Off Market
- $205,5003 bd1 ba1k sqft7829 Saint Bridget Ln, Baltimore, MD 21222Off Market
Nearby schools
GreatSchools rating
- 4/10Battle Grove Elementary SchoolGrades: PK-5Distance: 0.4 mi
- 2/10Sparrows Point Middle SchoolGrades: 6-8Distance: 2.4 mi
- 3/10Sparrows Point High SchoolGrades: 9-12Distance: 2.4 mi
Schools provided by the listing agent
- Elementary: Battle Grove
- Middle: Sparrows Point
- High: Sparrows Point
- District: Baltimore County Public Schools
Source: Bright MLS. This data may not be complete. We recommend contacting the local school district to confirm school assignments for this home.
Get a cash offer in 3 minutes
Find out how much your home could sell for in as little as 3 minutes with a no-obligation cash offer.
Estimated market value
$221,800
Get a cash offer in 3 minutes
Find out how much your home could sell for in as little as 3 minutes with a no-obligation cash offer.
Estimated market value
$221,800
- Maryland
- Baltimore County
- Dundalk
- 21222
- 7819 Saint Bridget Ln
Nearby cities
Nearby zip codes
Other Dundalk Topics
