Skip main navigation
Closed
  • $1,100,000

    7819 Silver Maple Ln, Mint Hill, NC 28227

    5beds
    4,342sqft
    Single Family Residence
    Built in 2021
    0.9 Acres Lot
    $1,104,100 Zestimate®
    $253/sqft
    $4,909 Estimated rent

    Home value

    $1,104,100

    $1.03M - $1.18M

    $4,909/mo

    Zestimate® history
    Loading
    Loading...

    Owner options

    List your home for rent

    $4,909/mo

    Rent Zestimate®

    Find your next renter with Zillow Rental Manager. Plus, with online applications, you can quickly screen prospective tenants – for free.

    Learn more

    $4,909/mo

    Rent Zestimate®

    Refinance and save

    $6,894/mo

    Est. payment

    Refinancing to a lower rate could help reduce your monthly payments and save thousands over the life of the loan.

    See today's rates

    $6,894/mo

    Est. payment

    Explore your selling options

    Work with a Zillow partner agent

    Leverage their expertise and Zillow's premium Showcase listings to get your home seen by more buyers.

    Get started

    List with your own agent

    Get your home in front of millions of buyers by listing it on Zillow.

    Learn how to do it

    Sell it yourself

    Take full control of how buyers see your home on Zillow by listing For Sale by Owner (FSBO).

    List your home

    What's special

    Dedicated main-floor officeFull brick residenceBreakfast areaOversized two-car garageButler bar and pantryOpen inviting floor planFormal dining room
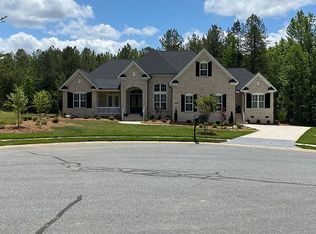
    Estate living at its finest in this exceptional 2021 custom luxury home, ideally set on a private .90-acre lot in Mint Hill. This full brick residence blends timeless French Provincial–inspired architecture with modern comfort and thoughtful design, creating a true retreat for both everyday living and elegant entertaining. Designed for main-level living, the home features hardwood floors throughout the primary living and common areas. The open, inviting floor plan includes a dedicated main-floor office, formal dining room, breakfast area, butler bar and pantry, and a spacious great room anchored by a fireplace—perfect for gatherings large or small. The chef’s kitchen showcases a gas cooktop and high-end custom finishes, while smart Hue lighting adds modern convenience throughout the home. The primary suite offers a spa-like escape with a soaking tub and refined finishes. In total, the home offers 5 bedrooms, 3 full baths, and 1 half bath, providing flexibility for guests, family, or multi-generational living. A large upstairs bedroom is perfectly suited for entertaining and is already plumbed for a future wet bar, making it ideal as a bonus lounge, media room, or private guest retreat. Outdoor living is equally impressive with an expansive screened rear porch overlooking the private backyard, complete with an outdoor grill, creating the perfect setting for year-round entertaining, relaxing, or hosting memorable gatherings. Additional highlights include an oversized two-car garage, Tesla EV charger, wiring for a generator and hot tub, and quality craftsmanship throughout that reflects meticulous care and pride of ownership. Conveniently located just 7 minutes from I-485, 10 minutes to downtown Mint Hill, and 20 minutes to Matthews, this property offers the perfect balance of privacy, accessibility, and luxury living.

    Zillow last checked:

    Listing updated:

    Listed by:

    Mike Hosey mike@tradetryonrealty.com,

    Trade & Tryon Realty

    Bought with:

    Jennifer Vick

    COMPASS

    Source: Canopy MLS as distributed by MLS GRID,MLS#: 4330822MLS Logo

    Facts & features

    Interior

    Bedrooms & bathrooms
    • Bedrooms: 5
    • Bathrooms: 4
    • Full bathrooms: 3
    • 1/2 bathrooms: 1
    • Main level bedrooms: 1
    Primary bedroom
    • Features: Ceiling Fan(s)
    • Level: Main
    Bedroom s
    • Level: Upper
    Bedroom s
    • Level: Upper
    Bedroom s
    • Level: Upper
    Bedroom s
    • Level: Upper
    Bathroom full
    • Features: Garden Tub, Walk-In Closet(s)
    • Level: Main
    Bathroom full
    • Level: Upper
    Bathroom full
    • Level: Upper
    Bathroom half
    • Level: Main
    Bar entertainment
    • Features: Walk-In Pantry
    • Level: Main
    Breakfast
    • Level: Main
    Dining room
    • Level: Main
    Great room
    • Level: Main
    Kitchen
    • Level: Main
    Laundry
    • Level: Main
    Office
    • Level: Main
    Heating
    • Central, Natural Gas
    Cooling
    • Central Air, Heat Pump
    Appliances
    • Included: Dishwasher, Disposal, Exhaust Hood, Gas Cooktop, Microwave, Wall Oven
    • Laundry: Electric Dryer Hookup, Mud Room, Main Level, Washer Hookup
    Features
    • Built-in Features, Drop Zone, Soaking Tub, Kitchen Island, Open Floorplan, Pantry, Walk-In Closet(s)
    • Flooring: Carpet, Tile, Wood
    • Doors: French Doors
    • Windows: Insulated Windows
    • Has basement: No
    • Attic: Walk-In
    • Fireplace features: Gas, Gas Log, Great Room
    Interior area
    • Total structure area: 4,342
    • Total interior livable area: 4,342 sqft
    • Finished area above ground: 4,342
    • Finished area below ground: 0

    Property

    Parking
    • Total spaces: 2
    • Parking features: Electric Vehicle Charging Station(s), Attached Garage, Garage Faces Side, Garage on Main Level
    • Attached garage spaces: 2
    Features
    • Levels: Two
    • Stories: 2
    • Patio & porch: Covered, Rear Porch, Screened
    • Exterior features: In-Ground Irrigation
    Lot
    • Size: 0.9 Acres
    Details
    • Parcel number: 19719133
    • Zoning: R
    • Special conditions: Relocation
    • Other equipment: Generator Hookup

    Construction

    Type & style
    • Home type: SingleFamily
    • Architectural style: Transitional
    • Property subtype: Single Family Residence
    Materials
    • Brick Full
    • Foundation: Crawl Space
    Condition
    • New construction: No
    • Year built: 2021
    Details
    • Builder name: Colbycon Homes

    Utilities & green energy

    • Sewer: Public Sewer
    • Water: City
    • Utilities for property: Cable Available, Electricity Connected, Underground Power Lines

    Community & HOA

    Community
    • Security: Smoke Detector(s)
    • Subdivision: Pleasant Valley
    HOA
    • Has HOA: Yes
    • HOA fee: $450 annually
    • HOA name: Tom Gleason
    • HOA phone: 845-475-7848
    Location
    • Region: Mint Hill

    Financial & listing details

    • Price per square foot: $253/sqft
    • Tax assessed value: $932,900
    • Annual tax amount: $6,750
    • Date on market: 1/9/2026
    • Cumulative days on market: 14 days
    • Listing terms: Cash,Conventional,FHA,VA Loan,Relocation Property
    • Exclusions: curtains, 6 x Sonos Amps, 2 x mini fridge
    • Electric utility on property: Yes
    • Road surface type: Concrete, Paved

    Price history

    DateEventPrice
    2/18/2026Sold$1,100,000-4.9%$253/sqft
    Source: Canopy MLS as distributed by MLS GRID #4330822 Report a problem
    1/23/2026Pending sale$1,157,000$266/sqft
    Source: Canopy MLS as distributed by MLS GRID #4330822 Report a problem
    1/9/2026Listed for sale$1,157,000+29.9%$266/sqft
    Source: Canopy MLS as distributed by MLS GRID #4330822 Report a problem
    5/26/2021Sold$890,888+11.5%$205/sqft
    Source: Canopy MLS as distributed by MLS GRID #3625569 Report a problem
    2/8/2021Contingent$798,699$184/sqft
    Source: Canopy MLS as distributed by MLS GRID #3625569 Report a problem
    1/28/2021Price change$798,699+10.2%$184/sqft
    Source: Canopy MLS as distributed by MLS GRID #3625569 Report a problem
    9/15/2020Price change$724,899+5.1%$167/sqft
    Source: ProStead Realty #3625569 Report a problem
    9/4/2020Listed for sale$689,900$159/sqft
    Source: ProStead Realty #3625569 Report a problem
    7/1/2020Listing removed$689,900$159/sqft
    Source: ProStead Realty #3625569 Report a problem
    5/29/2020Listed for sale$689,900+499.9%$159/sqft
    Source: ProStead Realty #3625569 Report a problem
    1/24/2020Sold$115,000$26/sqft
    Source: Public Record Report a problem

    Public tax history

    YearProperty taxesTax assessment
    2025$6,750 +1.4%$932,900
    2024$6,655 +1.5%$932,900
    2023$6,557 +17.5%$932,900 +46.8%
    2022$5,580 +50.5%$635,400 +49.4%
    2021$3,707 $425,200 +347.6%
    2020-- $95,000
    2019$828 +6.3%$95,000 +33.2%
    2018$779 +0.7%$71,300
    2017$774 $71,300
    2016$774 $71,300
    2015$774 -24.5%$71,300 -24.9%
    2014$1,025 $95,000
    2013-- $95,000
    2012-- $95,000
    2011-- $95,000 +58.3%
    2010-- $60,000
    2009-- $60,000
    2008-- $60,000
    2007-- $60,000
    2006-- $60,000 +71.4%
    2005-- $35,000
    2004-- $35,000
    2003-- $35,000
    2002-- $35,000
    Find assessor info on the county website

    Neighborhood: 28227

    Nearby schools

    GreatSchools rating
    Schools provided by the listing agent
    • Elementary: Bain
    • Middle: Mint Hill
    • High: Independence

    Source: Canopy MLS as distributed by MLS GRID. This data may not be complete. We recommend contacting the local school district to confirm school assignments for this home.

    Get a cash offer in 3 minutes
    Find out how much your home could sell for in as little as 3 minutes with a no-obligation cash offer.
    Estimated market value
    $1,104,100
    Get a cash offer in 3 minutes
    Find out how much your home could sell for in as little as 3 minutes with a no-obligation cash offer.
    Estimated market value
    $1,104,100