Skip main navigation
Sold for $355,000
  • $355,000

    7819 Summer Breeze Trl, Howell, MI 48843

    3beds
    2,010sqft
    Single Family Residence
    Built in 1997
    0.55 Acres Lot
    $360,700 Zestimate®
    $177/sqft
    $2,929 Estimated rent

    Home value

    $360,700

    $328,000 - $397,000

    $2,929/mo

    Zestimate® history
    Loading
    Loading...

    Owner options

    List your home for rent

    $2,929/mo

    Rent Zestimate®

    Find your next renter with Zillow Rental Manager. Plus, with online applications, you can quickly screen prospective tenants – for free.

    Learn more

    $2,929/mo

    Rent Zestimate®

    Refinance and save

    $2,591/mo

    Est. payment

    Refinancing to a lower rate could help reduce your monthly payments and save thousands over the life of the loan.

    See today's rates

    $2,591/mo

    Est. payment

    Explore your selling options

    Work with a Zillow partner agent

    Leverage their expertise and Zillow's premium Showcase listings to get your home seen by more buyers.

    Get started

    List with your own agent

    Get your home in front of millions of buyers by listing it on Zillow.

    Learn how to do it

    Sell it yourself

    Take full control of how buyers see your home on Zillow by listing For Sale by Owner (FSBO).

    List your home

    What's special

    Beautiful fireplaceAbove ground poolSpacious private neighborhoodPrimary suiteBeautiful private ensuiteFormal dining roomGreat kitchen
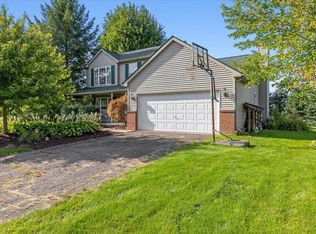
    "I am a Good House Looking for a Nice Family to Help Me Become a Great Home! I need Cosmetic Touches Including Paint and Some Flooring to Help Me Reach My Potential. However, I have Good Bones with Newer Mechanicals and My Roof is Not Very Old Either. I Have a Great Kitchen (All Granite Tops) That Opens Directly into the Great Room with a Beautiful Fireplace. My Primary Suite Has a Beautiful Private Ensuite and I LOVE Having the Laundry Upstairs. I Have a Formal Dining Room and Living Room, But My Favorite Room is the ALL Glass Three Seasons Room (14X13) with a Tongue and Groove Vaulted Ceiling that Overlooks the Above Ground Pool (38X18) Which is 5 Feet Deep and Very Nice and a Spacious Private Neighborhood with No Through Traffic and You Will Be Only 3 Miles From the US~23 and M~59 Intersection for ALL Your Shopping, Restaurants and Easy Expressway Access for Those Who Commute. Check Out the Hartland Award Winning School System, They are the Best of the Best! If You Are in a Hurry, The Seller's Will Be Out at Closing and They Can Close As Soon As The Buyers Financing is in Place. Own Me, Build Equity Fast and Plan For the Good Life!

    Zillow last checked:

    Listing updated:

    Listed by:

    Daniel J Callan 810-531-4473,

    RE/MAX Platinum-Hartland,

    Niko Camilletti 810-632-5050,

    RE/MAX Platinum-Hartland

    Bought with:

    John Cunningham, 6501200004

    RE/MAX Platinum - Grand Blanc

    Nick Cunningham, 6501446685

    RE/MAX Platinum - Grand Blanc

    Source: Realcomp II,MLS#: 20251040000MLS Logo

    Facts & features

    Interior

    Bedrooms & bathrooms
    • Bedrooms: 3
    • Bathrooms: 3
    • Full bathrooms: 2
    • 1/2 bathrooms: 1
    Primary bedroom
    • Level: Second
    • Area: 154
    • Dimensions: 14 X 11
    Bedroom
    • Level: Second
    • Area: 117
    • Dimensions: 13 X 9
    Bedroom
    • Level: Second
    • Area: 110
    • Dimensions: 11 X 10
    Primary bathroom
    • Level: Second
    • Area: 64
    • Dimensions: 8 X 8
    Other
    • Level: Second
    • Area: 40
    • Dimensions: 8 X 5
    Other
    • Level: Entry
    • Area: 25
    • Dimensions: 5 X 5
    Other
    • Level: Entry
    • Area: 132
    • Dimensions: 12 X 11
    Dining room
    • Level: Entry
    • Area: 99
    • Dimensions: 11 X 9
    Great room
    • Level: Entry
    • Area: 260
    • Dimensions: 20 X 13
    Kitchen
    • Level: Entry
    • Area: 132
    • Dimensions: 12 X 11
    Laundry
    • Level: Second
    • Area: 48
    • Dimensions: 8 X 6
    Library
    • Level: Entry
    • Area: 144
    • Dimensions: 12 X 12
    Other
    • Level: Entry
    • Area: 156
    • Dimensions: 13 X 12
    Heating
    • Forced Air, Natural Gas
    Cooling
    • Ceiling Fans, Central Air
    Appliances
    • Included: Dishwasher, Disposal, Gas Cooktop, Ice Maker, Microwave
    • Laundry: Electric Dryer Hookup, Laundry Room
    Features
    • High Speed Internet
    • Basement: Unfinished
    • Has fireplace: Yes
    • Fireplace features: Great Room
    Interior area
    • Total interior livable area: 2,010 sqft
    • Finished area above ground: 2,010

    Property

    Parking
    • Total spaces: 2.5
    • Parking features: Twoand Half Car Garage, Attached, Direct Access, Electricityin Garage, Garage Faces Front, Garage Door Opener
    • Attached garage spaces: 2.5
    Features
    • Levels: Two
    • Stories: 2
    • Entry location: GroundLevel
    • Patio & porch: Covered, Deck, Porch
    • Exterior features: Lighting
    • Pool features: Above Ground, Outdoor Pool
    • Fencing: Fencingnot Allowed,Fencing Requiredwith Pool
    Lot
    • Size: 0.55 Acres
    • Dimensions: 102 x 253 x 88 x 252
    • Features: Level, Sprinklers
    Details
    • Parcel number: 0725401011
    • Special conditions: Short Sale No,Standard

    Construction

    Type & style
    • Home type: SingleFamily
    • Architectural style: Colonial
    • Property subtype: Single Family Residence
    Materials
    • Vinyl Siding
    • Foundation: Basement, Poured
    • Roof: Asphalt
    Condition
    • New construction: No
    • Year built: 1997

    Utilities & green energy

    • Sewer: Septic Tank
    • Water: Well

    Community & neighborhood

    Security
    • Security features: Smoke Detectors
    Location
    • Region: Howell
    • Subdivision: SHADOWLAND CONDO

    HOA & financial

    HOA
    • Has HOA: Yes
    • HOA fee: $400 annually
    • Services included: Snow Removal

    Other

    Other facts
    • Listing agreement: Exclusive Right To Sell
    • Listing terms: Cash,Conventional

    Price history

    DateEventPrice
    11/18/2025Sold$355,000-5.3%$177/sqft
    Source: Realcomp II #20251040000 Report a problem
    11/1/2025Pending sale$375,000$187/sqft
    Source: Realcomp II #20251040000 Report a problem
    10/24/2025Price change$375,000-2.6%$187/sqft
    Source: Realcomp II #20251040000 Report a problem
    10/9/2025Price change$385,000-2.5%$192/sqft
    Source: Realcomp II #20251040000 Report a problem
    10/2/2025Listed for sale$395,000+49.6%$197/sqft
    Source: Realcomp II #20251040000 Report a problem
    5/18/2017Sold$264,000+34.7%$131/sqft
    Source: Public Record Report a problem
    5/6/1999Sold$196,000$98/sqft
    Source: Public Record Report a problem

    Public tax history

    YearProperty taxesTax assessment
    2025$4,272 +8.2%$190,400 -0.3%
    2024$3,949 +7.3%$190,900 +10.3%
    2023$3,681 +2.7%$173,000 +18%
    2022$3,584 $146,600 +3.5%
    2021-- $141,600 +2.5%
    2020-- $138,200 +13.5%
    2019$3,318 +95.9%$121,800
    2018$1,693 $121,800 +0.6%
    2017-- $121,100 +0.7%
    2016-- $120,300 +16.8%
    2014-- $103,000 +15.9%
    2012$2,158 $88,900 +0.7%
    2011-- $88,300 -4.4%
    2010-- $92,400 -10.9%
    2009-- $103,700 -11.6%
    2008-- $117,300
    2007$1,102 +17.9%--
    2006$934 -49.9%$123,000 +2.2%
    2005$1,866 -3.3%$120,400 +4.9%
    2003$1,930 $114,800 +9%
    2002-- $105,300 +4.9%
    2001$2,351 +1.5%$100,402 +4.7%
    2000$2,316 $95,855

    Find assessor info on the county website

    Neighborhood: 48843

    Nearby schools

    GreatSchools rating
    Get a cash offer in 3 minutes
    Find out how much your home could sell for in as little as 3 minutes with a no-obligation cash offer.
    Estimated market value
    $360,700
    Get a cash offer in 3 minutes
    Find out how much your home could sell for in as little as 3 minutes with a no-obligation cash offer.
    Estimated market value
    $360,700