Skip main navigation
Closed
  • $717,500

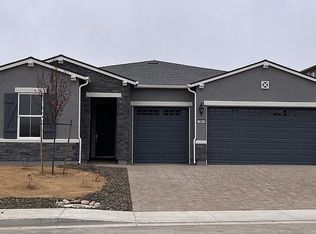
    7819 Tarkio Ct, Sparks, NV 89436

    5beds
    2,604sqft
    Single Family Residence
    Built in 2022
    8,276 Square Feet Lot
    $732,000 Zestimate®
    $276/sqft
    $3,291 Estimated rent

    Home value

    $732,000

    $666,000 - $798,000

    $3,291/mo

    Zestimate® history
    Loading
    Loading...

    Owner options

    List your home for rent

    $3,291/mo

    Rent Zestimate®

    Find your next renter with Zillow Rental Manager. Plus, with online applications, you can quickly screen prospective tenants – for free.

    Learn more

    $3,291/mo

    Rent Zestimate®

    Refinance and save

    $4,208/mo

    Est. payment

    Refinancing to a lower rate could help reduce your monthly payments and save thousands over the life of the loan.

    See today's rates

    $4,208/mo

    Est. payment

    Explore your selling options

    Work with a Zillow partner agent

    Leverage their expertise and Zillow's premium Showcase listings to get your home seen by more buyers.

    Get started

    List with your own agent

    Get your home in front of millions of buyers by listing it on Zillow.

    Learn how to do it

    Sell it yourself

    Take full control of how buyers see your home on Zillow by listing For Sale by Owner (FSBO).

    List your home

    What's special

    Stylish upgraded tileStunning mountain viewsShaded pergolaProfessionally landscaped backyardSpacious light-filled floor planUpgraded engineered hardwood flooring
    Beautifully upgraded two-story home with stunning mountain views in Spanish Springs located on a Cul du Sac with no rear neighbors. Conveniently located close to schools, great shopping, and the Lazy 5 Regional Park. This energy-efficient home features a Photovoltaic solar power System, that is owned, an extended garage for extra storage or workspace, and a large professionally landscaped backyard designed for both relaxation and entertaining. Enjoy the shaded pergola, lush greenery, and additional storage in the backyard shed. Inside, you'll find upgraded engineered hardwood flooring throughout the main living areas and stylish upgraded tile in all wet areas. The spacious, light-filled floor plan offers both comfort and functionality—perfect for modern family living. The garage was extended by 6 feet which allows plenty of room for a workbench additional storage or an extended cab vehicle. This move-in ready home truly checks all the boxes!

    Zillow last checked:

    Listing updated:

    Listed by:

    Victoria King S.38383 775-250-1306,

    Dickson Realty - Damonte Ranch,

    Mitchell Klaich S.198289 775-250-9052,

    Dickson Realty - Caughlin

    Bought with:

    Michael Wood, S.65411

    RE/MAX Professionals-Reno

    Source: NNRMLS,MLS#: 250053424MLS Logo

    Facts & features

    Interior

    Bedrooms & bathrooms
    • Bedrooms: 5
    • Bathrooms: 3
    • Full bathrooms: 3
    Heating
    • Forced Air, Natural Gas
    Cooling
    • Attic Fan, Central Air, Electric
    Appliances
    • Included: Dishwasher, Disposal, Gas Cooktop, Gas Range, Microwave, Oven, Self Cleaning Oven
    • Laundry: Cabinets, Laundry Room, Washer Hookup
    Features
    • Ceiling Fan(s), Smart Thermostat
    • Flooring: Carpet, Tile, Wood
    • Windows: Display Window(s), Drapes, Vinyl Frames
    • Has fireplace: No
    • Common walls with other units/homes: No Common Walls
    Interior area
    • Total structure area: 2,604
    • Total interior livable area: 2,604 sqft

    Property

    Parking
    • Total spaces: 3
    • Parking features: Attached, Garage, Garage Door Opener
    • Attached garage spaces: 3
    Features
    • Levels: Two
    • Stories: 2
    • Patio & porch: Patio
    • Exterior features: Dog Run, Rain Gutters
    • Pool features: None
    • Spa features: None
    • Fencing: Back Yard
    • Has view: Yes
    • View description: Mountain(s)
    Lot
    • Size: 8,276 Square Feet
    • Features: Common Area, Cul-De-Sac, Level, Sprinklers In Front, Sprinklers In Rear
    Details
    • Additional structures: Shed(s)
    • Parcel number: 52859106
    • Zoning: NUD

    Construction

    Type & style
    • Home type: SingleFamily
    • Property subtype: Single Family Residence
    Materials
    • Stucco
    • Foundation: Slab
    • Roof: Composition,Pitched
    Condition
    • New construction: No
    • Year built: 2022
    Details
    • Builder name: Toll Brothers

    Utilities & green energy

    • Sewer: Public Sewer
    • Water: Public
    • Utilities for property: Cable Available, Electricity Connected, Internet Available, Natural Gas Connected, Sewer Connected, Water Connected, Cellular Coverage, Underground Utilities

    Community & HOA

    Community
    • Security: Carbon Monoxide Detector(s), Keyless Entry, Security System Owned, Smoke Detector(s)
    • Subdivision: Stonbrook Village D2
    HOA
    • Has HOA: Yes
    • Amenities included: Maintenance Grounds
    • HOA fee: $60 monthly
    • HOA name: NV Community Management
    Location
    • Region: Sparks

    Financial & listing details

    • Price per square foot: $276/sqft
    • Tax assessed value: $550,889
    • Annual tax amount: $5,800
    • Date on market: 7/22/2025
    • Cumulative days on market: 119 days
    • Listing terms: 1031 Exchange,Cash,Conventional,FHA,VA Loan

    Price history

    DateEventPrice
    11/18/2025Sold$717,500-1%$276/sqft
    Source: NNRMLS #250053424 Report a problem
    9/3/2025Contingent$725,000$278/sqft
    Source: NNRMLS #250053424 Report a problem
    8/13/2025Price change$725,000-1.6%$278/sqft
    Source: NNRMLS #250053424 Report a problem
    7/22/2025Listed for sale$736,500+16.7%$283/sqft
    Source: NNRMLS #250053424 Report a problem
    3/11/2022Sold$631,149$242/sqft
    Source: Public Record Report a problem

    Public tax history

    YearProperty taxesTax assessment
    2026$5,974 +3%$192,811 -1.7%
    2025$5,800 +3%$196,067 +0.5%
    2024$5,633 +3.2%$195,025 +5.2%
    2023$5,459 +773.5%$185,348 +844%
    2022$625 +0.2%$19,635 +17.6%
    2021$624 $16,695
    Find assessor info on the county website

    Neighborhood: 89436

    Nearby schools

    GreatSchools rating
    Schools provided by the listing agent
    • Elementary: Spanish Springs
    • Middle: Shaw Middle School
    • High: Spanish Springs

    Source: NNRMLS. This data may not be complete. We recommend contacting the local school district to confirm school assignments for this home.

    Get a cash offer in 3 minutes
    Find out how much your home could sell for in as little as 3 minutes with a no-obligation cash offer.
    Estimated market value
    $732,000
    Get a cash offer in 3 minutes
    Find out how much your home could sell for in as little as 3 minutes with a no-obligation cash offer.
    Estimated market value
    $732,000