Welcome to your Byron Center dream home located in the vibrant Carlisle crossings community with fantastic amenities, including a pool, clubhouse, tennis, basketball, and pickleball courts, all within walking distance! This light and bright open-concept ranch offers a perfect blend of elegance and comfort, featuring 3 spacious bedrooms on the main floor and 2 full bathrooms, along with an additional bedroom and office in the finished basement. The heart of the home boasts a large center island with an eating area, granite countertops, and a walk-in pantry. The primary ensuite offers a serene retreat with a walk-in closet, double sinks and a glass shower door. Main-floor conveniences include a laundry room and a welcoming entryway adorned with custom board and batten trim and hardwood floors. The mudroom off the 3-stall garage provides extra space for organization and storage. Wander downstairs and you'll find large windows that fill the space with natural light, custom built-ins, and a cozy gas-burning fireplace, perfect for relaxing evenings. Step outside to enjoy a tree lined backyard that backs up to the Kent Trail System, providing direct access to scenic Douglas Walker Park. Don't miss the chance to own this beautiful, nature-connected home that truly has it all!
Sold
$485,000
7819 Verona Dr SW, Byron Center, MI 49315
4beds
2,755sqft
Single Family Residence
Built in 2013
0.26 Acres Lot
$-- Zestimate®
$176/sqft
$2,531 Estimated rent
Home value
Not available
Estimated sales range
Not available
$2,531/mo
Zestimate® history
Owner options
List your home for rent
$2,531/mo
Rent Zestimate®
Find your next renter with Zillow Rental Manager. Plus, with online applications, you can quickly screen prospective tenants – for free.
$2,531/mo
Rent Zestimate®
Refinance and save
$3,917/mo
Est. payment
Refinancing to a lower rate could help reduce your monthly payments and save thousands over the life of the loan.
$3,917/mo
Est. payment
Explore your selling options
Work with a Zillow partner agent
Leverage their expertise and Zillow's premium Showcase listings to get your home seen by more buyers.
Get startedList with your own agent
Get your home in front of millions of buyers by listing it on Zillow.
Learn how to do itSell it yourself
Take full control of how buyers see your home on Zillow by listing For Sale by Owner (FSBO).
List your homeWhat's special
Finished basementAdditional bedroom and officeTree lined backyardPickleball courtsCustom built-insHardwood floorsGranite countertops
Zillow last checked:
Listing updated:
Listed by:
Lindsay J VanDuinen-Scully 616-644-0063,
Re/Max of Grand Rapids (Grandville)
Bought with:
Willie E Friend II, 6502401893
RE/MAX of Grand Rapids (FH)
Source: MichRIC,MLS#: 24059377
Facts & features
Interior
Bedrooms & bathrooms
- Bedrooms: 4
- Bathrooms: 3
- Full bathrooms: 3
- Main level bedrooms: 3
Primary bedroom
- Level: Main
Bedroom 2
- Level: Main
Bedroom 3
- Level: Main
Bedroom 4
- Level: Lower
Primary bathroom
- Level: Main
Bathroom 2
- Level: Main
Bathroom 3
- Level: Lower
Dining area
- Level: Main
Family room
- Level: Lower
Kitchen
- Level: Main
Laundry
- Level: Main
Living room
- Level: Main
Office
- Level: Lower
Heating
- Forced Air
Cooling
- Central Air
Appliances
- Included: Humidifier, Dishwasher, Disposal, Microwave, Range, Refrigerator
- Laundry: Laundry Room, Main Level
Features
- Ceiling Fan(s), Center Island, Pantry
- Flooring: Carpet, Laminate, Tile, Wood
- Windows: Low-Emissivity Windows, Screens, Insulated Windows
- Basement: Daylight
- Number of fireplaces: 1
- Fireplace features: Family Room, Gas Log
Interior area
- Total structure area: 1,594
- Total interior livable area: 2,755 sqft
- Finished area below ground: 0
Property
Parking
- Total spaces: 3
- Parking features: Garage Faces Front, Garage Door Opener
- Garage spaces: 3
Features
- Stories: 1
- Pool features: Association
Lot
- Size: 0.26 Acres
- Dimensions: 80 x 129
- Features: Sidewalk, Wooded
Details
- Parcel number: 412114177008
- Zoning description: Res
Construction
Type & style
- Home type: SingleFamily
- Architectural style: Ranch
- Property subtype: Single Family Residence
Materials
- Stone, Vinyl Siding
- Roof: Composition
Condition
- New construction: No
- Year built: 2013
Utilities & green energy
- Sewer: Public Sewer
- Water: Public
- Utilities for property: Phone Available, Natural Gas Available, Electricity Available, Cable Available, Phone Connected, Natural Gas Connected, Cable Connected
Community & HOA
Community
- Subdivision: Carlisle Crossings
HOA
- Has HOA: Yes
- Amenities included: Pool, Tennis Court(s)
- Services included: Snow Removal
- HOA fee: $800 annually
Location
- Region: Byron Center
Financial & listing details
- Price per square foot: $176/sqft
- Tax assessed value: $178,460
- Annual tax amount: $5,190
- Date on market: 11/14/2024
- Listing terms: Cash,VA Loan,Conventional
- Electric utility on property: Yes
- Road surface type: Paved
Price history
| Date | Event | Price |
|---|---|---|
| 1/24/2025 | Sold | $485,000-1%$176/sqft |
Source:  MichRIC #24059377 Report a problem MichRIC #24059377 Report a problem | ||
| 11/27/2024 | Pending sale | $489,900$178/sqft |
Source: MichRIC #24059377 Report a problem | ||
| 11/14/2024 | Listed for sale | $489,900+84.9%$178/sqft |
Source: MichRIC #24059377 Report a problem | ||
| 11/4/2013 | Sold | $264,900$96/sqft |
Source: Agent Provided Report a problem | ||
Public tax history
| Year | Property taxes | Tax assessment |
|---|---|---|
| 2018 | -- | -- |
| 2017 | $3,784 | $134,300 +1.7% |
| 2016 | $3,784 | $132,000 |
| 2015 | $3,784 +1.8% | $132,000 +725% |
| 2013 | $3,718 | $16,000 |
Find assessor info on the county website
Neighborhood: 49315
Nearby homes
- $485,0004 bd3 ba2.5k sqft7819 Verona Dr SW, Byron Center, MI 49315Sold
- $---- bd-- ba-- sqft7887 Verona Dr SW, Byron Center, MI 49315Off Market
- $289,6004 bd4 ba2.5k sqft7831 Verona Dr SW, Byron Center, MI 49315Off Market
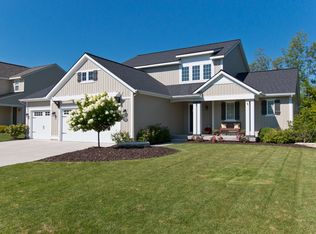
- $535,3003 bd3 ba2.3k sqft7831 Verona Dr SW, Byron Center, MI 49315Off Market
- $468,2005 bd4 ba2.1k sqft7843 Verona Drive, Byron Center, MI 49315Off Market
- $283,4005 bd4 ba2.9k sqft7843 Verona Dr SW, Byron Center, MI 49315Off Market
- $490,8004 bd2 ba-- sqft7843 Verona Dr SW, Byron Center, MI 49315Off Market
- $462,900-- bd3 ba-- sqft1327 Madrid Dr SW, Byron Center, MI 49315Off Market
Nearby schools
GreatSchools rating
- 9/10Brown Elementary SchoolGrades: K-4Distance: 1.3 mi
- 7/10Robert L. Nickels Intermediate SchoolGrades: 3-7Distance: 2.4 mi
- 7/10Byron Center High SchoolGrades: 9-12Distance: 0.9 mi
Schools provided by the listing agent
- Elementary: Brown Elementary School
- Middle: Byron Center West Middle School
- High: Byron Center High School
Source: MichRIC. This data may not be complete. We recommend contacting the local school district to confirm school assignments for this home.


Get pre-qualified for a loan
At Zillow Home Loans, we can pre-qualify you in as little as 5 minutes with no impact to your credit score.An equal housing lender. NMLS #10287.
- Michigan
- Kent County
- Byron Center
- 49315
- 7819 Verona Dr SW
Nearby cities
Nearby neighborhoods
Nearby zip codes
Other Byron Center Topics
