Welcome to this beautifully updated home in the highly desirable Summerlane Village community of Littleton, where comfort, style, and mountain views come together. Perfectly positioned across from Bowles Reservoir and surrounded by parks and walking trails, this home offers the ideal Colorado lifestyle.
The spacious layout features 3 bedrooms, 3 bathrooms, and a versatile loft that can easily serve as a home office, gym, or be enclosed to create a 4th bedroom. A separate bonus room provides even more flexibility for an additional living space, media room, workout area, or playroom suite.
Step inside to a welcoming foyer with soaring ceilings and a formal living room that flows seamlessly into the kitchen and cozy family room, complete with a gas fireplace for relaxing evenings at home.
The home has been thoughtfully refreshed with numerous upgrades, including an updated kitchen with quartz countertops, new refrigerator, dishwasher, and sleek range hood. Additional improvements include new wood flooring in the primary bedroom and loft, brand new carpet, and new major systems including A/C, furnace, and hot water heater. Solar panels add energy efficiency and long-term savings. The living room has also been modernized with a classic white accent wall replacing the previous wood finish.
Outside, the backyard features low-maintenance turf for a clean, green space year-round. The yard has also been professionally regraded to improve drainage and reduce snow buildup near the home.
Additional highlights include a 2-car garage and a prime location just minutes from Whole Foods, shopping, dining, and everyday conveniences, making this an exceptional opportunity in one of Littleton’s most sought-after neighborhoods.
Sold for $710,000
$710,000
7819 W Grand Avenue, Littleton, CO 80123
3beds
2,467sqft
Single Family Residence
Built in 2007
4,182 Square Feet Lot
$705,500 Zestimate®
$288/sqft
$3,463 Estimated rent
Home value
$705,500
$663,000 - $748,000
$3,463/mo
Zestimate® history
Owner options
List your home for rent
$3,463/mo
Rent Zestimate®
Find your next renter with Zillow Rental Manager. Plus, with online applications, you can quickly screen prospective tenants – for free.
$3,463/mo
Rent Zestimate®
Refinance and save
$4,278/mo
Est. payment
Refinancing to a lower rate could help reduce your monthly payments and save thousands over the life of the loan.
$4,278/mo
Est. payment
Explore your selling options
Work with a Zillow partner agent
Leverage their expertise and Zillow's premium Showcase listings to get your home seen by more buyers.
Get startedList with your own agent
Get your home in front of millions of buyers by listing it on Zillow.
Learn how to do itSell it yourself
Take full control of how buyers see your home on Zillow by listing For Sale by Owner (FSBO).
List your homeWhat's special
Gas fireplaceMountain viewsSeparate bonus roomBackyard features low-maintenance turfVersatile loftCozy family roomNew refrigerator
Zillow last checked:
Listing updated:
Listed by:
Amy Coloccia 734-649-0785 amy.coloccia@compass.com,
Compass - Denver
Bought with:
Chandler Lee, 100071879
Madison & Company Properties
Source: REcolorado as distributed by MLS GRID,MLS#: 9695225
Facts & features
Interior
Bedrooms & bathrooms
- Bedrooms: 3
- Bathrooms: 3
- Full bathrooms: 2
- 1/2 bathrooms: 1
- Main level bathrooms: 1
Bedroom
- Description: Brand New Floors
- Features: Primary Suite
- Level: Upper
- Area: 208 Square Feet
- Dimensions: 16 x 13
Bedroom
- Description: Brand New Carpet
- Level: Upper
- Area: 121 Square Feet
- Dimensions: 11 x 11
Bedroom
- Description: Brand New Carpet
- Level: Upper
- Area: 121 Square Feet
- Dimensions: 11 x 11
Bathroom
- Description: Powder Room
- Level: Main
- Area: 25 Square Feet
- Dimensions: 5 x 5
Bathroom
- Description: 5 Piece Ensuite With Walk In Closer
- Features: Primary Suite
- Level: Upper
- Area: 117 Square Feet
- Dimensions: 9 x 13
Bathroom
- Description: Double Vanity And Tub
- Level: Upper
- Area: 50 Square Feet
- Dimensions: 10 x 5
Bonus room
- Description: Main Level Room Perfect For Office, Gym Or Playroom
- Level: Main
Dining room
- Description: Choose From Formal And Informal Dining Rooms
- Level: Main
- Area: 90 Square Feet
- Dimensions: 10 x 9
Family room
- Description: Updated Living Room With A Gas Fireplace
- Level: Main
- Area: 308 Square Feet
- Dimensions: 14 x 22
Kitchen
- Description: Updated Kitchen With Brand New Countertops, New Range Hood, New Fridge And New Dishwasher,
- Level: Main
- Area: 208 Square Feet
- Dimensions: 16 x 13
Laundry
- Description: Laundry Conveniently Located Upstairs
- Level: Upper
- Area: 35 Square Feet
- Dimensions: 7 x 5
Living room
- Description: Foyer With Extra High Ceilings And Tons Of Natural Light
- Level: Main
- Area: 345 Square Feet
- Dimensions: 23 x 15
Office
- Description: Loft Perfect For An Office, Gym Playroom Or Easily Close Off To Create A 4th Bedroom
- Level: Main
- Area: 165 Square Feet
- Dimensions: 11 x 15
Heating
- Forced Air
Cooling
- Central Air
Appliances
- Included: Dishwasher, Disposal, Dryer, Range, Range Hood, Refrigerator, Washer
- Laundry: In Unit
Features
- Entrance Foyer, Five Piece Bath, Granite Counters, High Ceilings, Kitchen Island, Open Floorplan, Pantry, Primary Suite, Quartz Counters, Smoke Free, Vaulted Ceiling(s), Walk-In Closet(s)
- Flooring: Carpet, Wood
- Windows: Double Pane Windows
- Has basement: No
- Number of fireplaces: 1
- Fireplace features: Family Room, Gas
Interior area
- Total structure area: 2,467
- Total interior livable area: 2,467 sqft
- Finished area above ground: 2,467
Property
Parking
- Total spaces: 2
- Parking features: Garage - Attached
- Attached garage spaces: 2
Features
- Levels: Two
- Stories: 2
- Patio & porch: Covered, Front Porch
- Exterior features: Private Yard
- Fencing: Full
Lot
- Size: 4,182 Square Feet
Details
- Parcel number: 444273
- Zoning: P-D
- Special conditions: Standard
Construction
Type & style
- Home type: SingleFamily
- Property subtype: Single Family Residence
Materials
- Brick, Frame
- Roof: Composition
Condition
- Updated/Remodeled
- Year built: 2007
Utilities & green energy
- Sewer: Public Sewer
- Water: Public
- Utilities for property: Electricity Connected, Natural Gas Connected
Community & HOA
Community
- Security: Carbon Monoxide Detector(s), Smoke Detector(s)
- Subdivision: Summerlane Village
HOA
- Has HOA: Yes
- HOA fee: $80 monthly
- HOA name: Summerlane Village HOA
- HOA phone: 303-277-0211
Location
- Region: Littleton
Financial & listing details
- Price per square foot: $288/sqft
- Tax assessed value: $792,880
- Annual tax amount: $4,463
- Date on market: 3/6/2026
- Listing terms: Cash,Conventional,FHA,VA Loan
- Exclusions: Sellers Personal Property
- Ownership: Individual
- Electric utility on property: Yes
- Road surface type: Paved
Price history
| Date | Event | Price |
|---|---|---|
| 4/28/2026 | Sold | $710,000+1.7%$288/sqft |
Source:  REcolorado as distributed by MLS GRID #9695225 Report a problem REcolorado as distributed by MLS GRID #9695225 Report a problem | ||
| 3/26/2026 | Pending sale | $698,000$283/sqft |
Source: REcolorado as distributed by MLS GRID #9695225 Report a problem | ||
| 3/23/2026 | Price change | $698,000-1.7%$283/sqft |
Source: REcolorado as distributed by MLS GRID #9695225 Report a problem | ||
| 3/13/2026 | Price change | $710,000-2.5%$288/sqft |
Source: REcolorado as distributed by MLS GRID #9695225 Report a problem | ||
| 3/6/2026 | Listed for sale | $728,000+86.7%$295/sqft |
Source: REcolorado as distributed by MLS GRID #9695225 Report a problem | ||
| 9/24/2015 | Sold | $390,000+0.3%$158/sqft |
Source: Public Record Report a problem | ||
| 8/24/2015 | Pending sale | $389,000$158/sqft |
Source: RE/MAX UNLIMITED #7508834 Report a problem | ||
| 8/18/2015 | Price change | $389,000-4.9%$158/sqft |
Source: RE/MAX UNLIMITED #7508834 Report a problem | ||
| 7/15/2015 | Price change | $409,000-6.8%$166/sqft |
Source: RE/MAX UNLIMITED #7508834 Report a problem | ||
| 6/27/2015 | Listed for sale | $439,000+20.6%$178/sqft |
Source: RE/MAX UNLIMITED #7508834 Report a problem | ||
| 8/11/2006 | Sold | $363,956$148/sqft |
Source: Public Record Report a problem | ||
Public tax history
| Year | Property taxes | Tax assessment |
|---|---|---|
| 2025 | $4,463 +0% | $49,555 +8.8% |
| 2024 | $4,461 +26.2% | $45,551 |
| 2023 | $3,536 -1.3% | $45,551 +28.5% |
| 2022 | $3,581 +13.4% | $35,447 -2.8% |
| 2021 | $3,158 | $36,467 +13.1% |
| 2020 | $3,158 +1.3% | $32,230 |
| 2019 | $3,119 -0.7% | $32,230 +2.8% |
| 2018 | $3,141 | $31,351 |
| 2017 | $3,141 +16.1% | $31,351 +11.3% |
| 2016 | $2,706 | $28,178 |
| 2015 | $2,706 +9% | $28,178 +14.7% |
| 2014 | $2,483 +4.3% | $24,571 |
| 2013 | $2,382 +1.9% | $24,571 +3.3% |
| 2012 | $2,337 -5.6% | $23,796 |
| 2011 | $2,476 +0.1% | $23,796 -6.2% |
| 2010 | $2,475 -2% | $25,380 |
| 2009 | $2,525 +0.4% | $25,380 -1.7% |
| 2008 | $2,516 +74% | $25,820 |
| 2007 | $1,446 +7.2% | $25,820 +76.1% |
| 2006 | $1,349 -22.4% | $14,660 -17% |
| 2005 | $1,739 +179.2% | $17,660 |
| 2004 | $623 | $17,660 |
Find assessor info on the county website
Neighborhood: 80123
Nearby homes
- $612,4003 bd2 ba1.9k sqft7839 W Grand Ave, Littleton, CO 80123Off Market

- $614,5003 bd3 ba1.9k sqft7789 W Grand Ave, Littleton, CO 80123Off Market
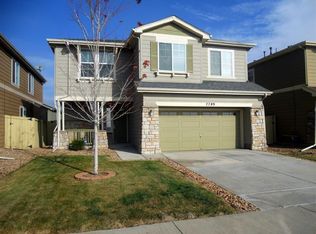
- $1,400,0003 bd4 ba3.6k sqft7700 W Grand Ave, Littleton, CO 80123Sold
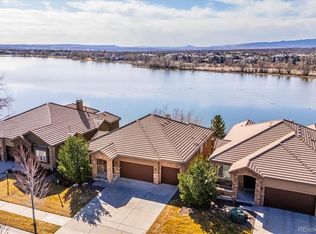
- $679,6004 bd4 ba2.6k sqft7859 W Grand Ave, Littleton, CO 80123Off Market
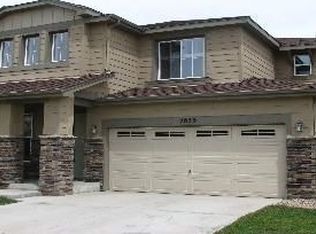
- $621,1004 bd3 ba2.4k sqft7779 W Grand Ave, Littleton, CO 80123Off Market
- $712,0004 bd4 ba2.6k sqft7808 W Layton Way, Littleton, CO 80123Off Market
- $640,7003 bd3 ba1.9k sqft7788 W Layton Way, Littleton, CO 80123Off Market
- $707,4003 bd3 ba2.2k sqft7818 W Layton Way, Littleton, CO 80123Off Market
Nearby schools
GreatSchools rating
- 5/10Blue Heron Elementary SchoolGrades: PK-5Distance: 1.5 mi
- 5/10Summit Ridge Middle SchoolGrades: 6-8Distance: 3 mi
- 8/10Dakota Ridge Senior High SchoolGrades: 9-12Distance: 3.8 mi
Schools provided by the listing agent
- Elementary: Blue Heron
- Middle: Summit Ridge
- High: Dakota Ridge
- District: Jefferson County R-1
Source: REcolorado as distributed by MLS GRID. This data may not be complete. We recommend contacting the local school district to confirm school assignments for this home.
Get a cash offer in 3 minutes
Find out how much your home could sell for in as little as 3 minutes with a no-obligation cash offer.
Estimated market value
$705,500
Get a cash offer in 3 minutes
Find out how much your home could sell for in as little as 3 minutes with a no-obligation cash offer.
Estimated market value
$705,500
- Colorado
- Jefferson County
- Littleton
- 80123
- 7819 W Grand Avenue
Nearby cities
Nearby neighborhoods
Nearby zip codes
Other Littleton Topics
