Skip main navigation
Sold
  • $280,000

    7819 Winding Creek Pl, Indianapolis, IN 46236

    3beds
    1,478sqft
    Residential, Single Family Residence
    Built in 1990
    0.34 Acres Lot
    $303,100 Zestimate®
    $189/sqft
    $1,836 Estimated rent

    Home value

    $303,100

    $288,000 - $318,000

    $1,836/mo

    Zestimate® history
    Loading
    Loading...

    Owner options

    List your home for rent

    $1,836/mo

    Rent Zestimate®

    Find your next renter with Zillow Rental Manager. Plus, with online applications, you can quickly screen prospective tenants – for free.

    Learn more

    $1,836/mo

    Rent Zestimate®

    Refinance and save

    $1,996/mo

    Est. payment

    Refinancing to a lower rate could help reduce your monthly payments and save thousands over the life of the loan.

    See today's rates

    $1,996/mo

    Est. payment

    Explore your selling options

    Work with a Zillow partner agent

    Leverage their expertise and Zillow's premium Showcase listings to get your home seen by more buyers.

    Get started

    List with your own agent

    Get your home in front of millions of buyers by listing it on Zillow.

    Learn how to do it

    Sell it yourself

    Take full control of how buyers see your home on Zillow by listing For Sale by Owner (FSBO).

    List your home

    What's special

    Standing showerModern kitchenChic countertopsVaulted ceilingsBreakfast nookGleaming stainless steel appliancesAmple cabinet space
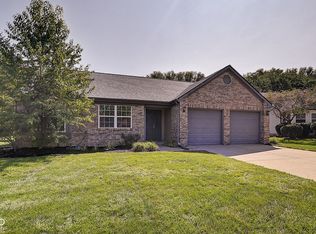
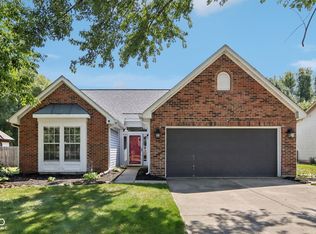
    Step inside this fully renovated 3 bedroom, 2 bathroom ranch home, where every detail has been meticulously updated to provide a seamless blend of comfort and style. The family room, complete with vaulted ceilings and a cozy, brick surround, wood-burning fireplace, opens up to a backyard oasis enclosed by a privacy fence, featuring a refreshed deck, fire pit, and handy storage shed. Savor your meals in the breakfast nook of your modern kitchen, boasting gleaming stainless steel appliances, chic countertops, and ample cabinet space. Retreat to your primary suite, a recently renovated sanctuary with a standing shower and separate tub. Every bathroom sparkles with new fixtures and hardware. Situated in a blossoming area near Geist Reservoir and downtown McCordsville, this home is your ticket to a lifestyle of convenience and tranquility. Your move-in ready dream home is just a visit away-schedule your showing today and open the door to your future!

    Zillow last checked:

    Listing updated:

    Listed by:

    Eric Forney 317-271-5959,

    Keller Williams Indy Metro S,

    Lauren Forney 317-478-2621,

    Keller Williams Indy Metro S

    Bought with:

    Melissa Griffin

    Highgarden Real Estate

    Source: MIBOR as distributed by MLS GRID,MLS#: 21951198MLS Logo

    Facts & features

    Interior

    Bedrooms & bathrooms
    • Bedrooms: 3
    • Bathrooms: 2
    • Full bathrooms: 2
    • Main level bathrooms: 2
    • Main level bedrooms: 3
    Primary bedroom
    • Features: Carpet
    • Level: Main
    • Area: 168 Square Feet
    • Dimensions: 14 x 12
    Bedroom 2
    • Features: Carpet
    • Level: Main
    • Area: 144 Square Feet
    • Dimensions: 12 x 12
    Bedroom 3
    • Features: Carpet
    • Level: Main
    • Area: 132 Square Feet
    • Dimensions: 12 x 11
    Dining room
    • Features: Vinyl Plank
    • Level: Main
    • Area: 187 Square Feet
    • Dimensions: 17 x 11
    Family room
    • Features: Vinyl Plank
    • Level: Main
    • Area: 238 Square Feet
    • Dimensions: 17 x 14
    Kitchen
    • Features: Tile-Ceramic
    • Level: Main
    • Area: 432 Square Feet
    • Dimensions: 18 x 24
    Heating
    • Electric, Forced Air
    Cooling
    • Has cooling: Yes
    Appliances
    • Included: Dishwasher, Electric Water Heater, Disposal, MicroHood, Electric Oven, Refrigerator
    • Laundry: Main Level
    Features
    • Double Vanity, Vaulted Ceiling(s), Entrance Foyer, Eat-in Kitchen, Pantry
    • Windows: Wood Work Painted
    • Has basement: No
    • Number of fireplaces: 1
    • Fireplace features: Family Room, Wood Burning
    Interior area
    • Total structure area: 1,478
    • Total interior livable area: 1,478 sqft
    • Finished area below ground: 0

    Property

    Parking
    • Total spaces: 2
    • Parking features: Attached, Concrete, Garage Door Opener
    • Attached garage spaces: 2
    • Details: Garage Parking Other(Garage Door Opener)
    Features
    • Levels: One
    • Stories: 1
    • Patio & porch: Deck
    • Exterior features: Fire Pit
    • Fencing: Fenced,Fence Full Rear,Privacy
    Lot
    • Size: 0.34 Acres
    • Features: Curbs, Sidewalks, Street Lights, Suburb, Mature Trees
    Details
    • Additional structures: Storage
    • Parcel number: 490127136019000407
    • Horse amenities: None

    Construction

    Type & style
    • Home type: SingleFamily
    • Architectural style: Ranch,Traditional
    • Property subtype: Residential, Single Family Residence
    Materials
    • Vinyl With Brick
    • Foundation: Slab
    Condition
    • Updated/Remodeled
    • New construction: No
    • Year built: 1990

    Utilities & green energy

    • Water: Municipal/City

    Community & HOA

    Community
    • Subdivision: Bradford Pointe
    HOA
    • Has HOA: Yes
    • Services included: Entrance Common, Maintenance, Snow Removal
    • HOA fee: $250 annually
    • HOA phone: 317-631-2213
    Location
    • Region: Indianapolis

    Financial & listing details

    • Price per square foot: $189/sqft
    • Tax assessed value: $284,400
    • Annual tax amount: $4,328
    • Date on market: 11/2/2023
    • Cumulative days on market: 60 days

    Price history

    DateEventPrice
    1/26/2024Sold$280,000-3.4%$189/sqft
    Source: MIBOR as distributed by MLS GRID #21951198 Report a problem
    1/3/2024Pending sale$289,900$196/sqft
    Source: MIBOR as distributed by MLS GRID #21951198 Report a problem
    11/2/2023Listed for sale$289,900+28.9%$196/sqft
    Source: MIBOR as distributed by MLS GRID #21951198 Report a problem
    9/20/2023Sold$224,900$152/sqft
    Source: Public Record Report a problem

    Public tax history

    YearProperty taxesTax assessment
    2025$2,239 -50.1%$284,400 +37.9%
    2024$4,485 +5.4%$206,300
    2023$4,256 +6.8%$206,300 +6.4%
    2022$3,985 +1.8%$193,900 +8.1%
    2021$3,914 +11.7%$179,300 +2.9%
    2020$3,504 +14.4%$174,300 -0.5%
    2019$3,064 +12.1%$175,200 +14.4%
    2018$2,734 +236%$153,200 +12.1%
    2017$814 +10.4%$136,700 +2.9%
    2016$737 +42.2%$132,900 +10.3%
    2014$519 -28%$120,500 +2.4%
    2013$720 $117,700 -10.3%
    2012$720 $131,200 +3.8%
    2011-- $126,400
    2010$608 +12.6%$126,400
    2009$541 $126,400 -4.1%
    2007-- $131,800
    2006-- $131,800 +13.1%
    2005-- $116,500
    2004-- $116,500
    2003-- $116,500 +67.9%
    2002-- $69,400 +199.9%
    2001-- $23,140
    2000-- $23,140
    Find assessor info on the county website

    Neighborhood: 46236

    Nearby schools

    GreatSchools rating
    Schools provided by the listing agent
    • Elementary: Oaklandon Elementary School
    • Middle: Belzer Middle School
    • High: Lawrence Central High School

    Source: MIBOR as distributed by MLS GRID. This data may not be complete. We recommend contacting the local school district to confirm school assignments for this home.

    Get a cash offer in 3 minutes
    Find out how much your home could sell for in as little as 3 minutes with a no-obligation cash offer.
    Estimated market value
    $303,100
    Get a cash offer in 3 minutes
    Find out how much your home could sell for in as little as 3 minutes with a no-obligation cash offer.
    Estimated market value
    $303,100