Skip main navigation
Sold for $402,500
  • $402,500

    782 182nd Ave, Pella, IA 50219

    4beds
    1,872sqft
    Single Family Residence
    Built in 2007
    0.37 Acres Lot
    $427,400 Zestimate®
    $215/sqft
    $2,281 Estimated rent

    Home value

    $427,400

    Estimated sales range

    Not available

    $2,281/mo

    Zestimate® history
    Loading
    Loading...

    Owner options

    List your home for rent

    $2,281/mo

    Rent Zestimate®

    Find your next renter with Zillow Rental Manager. Plus, with online applications, you can quickly screen prospective tenants – for free.

    Learn more

    $2,281/mo

    Rent Zestimate®

    Refinance and save

    $2,611/mo

    Est. payment

    Refinancing to a lower rate could help reduce your monthly payments and save thousands over the life of the loan.

    See today's rates

    $2,611/mo

    Est. payment

    Explore your selling options

    Work with a Zillow partner agent

    Leverage their expertise and Zillow's premium Showcase listings to get your home seen by more buyers.

    Get started

    List with your own agent

    Get your home in front of millions of buyers by listing it on Zillow.

    Learn how to do it

    Sell it yourself

    Take full control of how buyers see your home on Zillow by listing For Sale by Owner (FSBO).

    List your home

    What's special

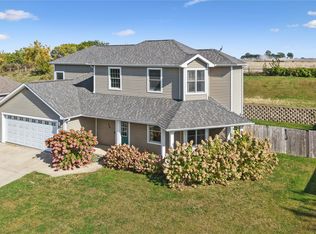
    Built in 2007, this remarkable 2 story house in Hunter's Ridge includes 4 bedrooms and 2.5 baths with the potential of an additional bath in the basement. The main level includes an open concept floor plan with a great living space open to the dining and kitchen area. The kitchen includes newer quartz countertops, backsplash, and appliances. New carpet in the living area and office space adds that additional warmth to the house. From the dining area, step outside to a beautiful and relaxing fenced in backyard. Relax on the open patio or take a swim in the above ground pool or hot tub. Off the kitchen you also have main floor laundry and half bath. The second level includes a beautiful and spacious master suite with a walk-in closet and large bath. The second level also includes 2 more bedrooms and a beautiful bath with quartz vanity top. The basement provides open concept with plenty of storage and another bedroom. This house offers an abundance of great features that you won't want to miss in person!

    Zillow last checked:

    Listing updated:

    Listed by:

    Kelsey Boot (641)780-7903,

    Century 21 Signature

    Bought with:

    Jill Veenstra

    Home Realty

    Source: DMMLS,MLS#: 699937MLS LogoOriginating MLS: Des Moines Area Association of REALTORS

    Facts & features

    Interior

    Bedrooms & bathrooms
    • Bedrooms: 4
    • Bathrooms: 3
    • Full bathrooms: 2
    • 1/2 bathrooms: 1
    Heating
    • Forced Air, Gas, Natural Gas
    Cooling
    • Central Air
    Appliances
    • Included: Dryer, Dishwasher, Microwave, Refrigerator, Stove, Washer
    • Laundry: Main Level
    Features
    • Eat-in Kitchen
    • Basement: Partially Finished
    • Number of fireplaces: 1
    • Fireplace features: Gas Log
    Interior area
    • Total structure area: 1,872
    • Total interior livable area: 1,872 sqft
    • Finished area below ground: 100

    Property

    Parking
    • Total spaces: 2
    • Parking features: Attached, Garage, Two Car Garage
    • Attached garage spaces: 2
    Features
    • Levels: Two
    • Stories: 2
    • Patio & porch: Open, Patio
    • Exterior features: Fully Fenced, Hot Tub/Spa, Patio
    • Has spa: Yes
    • Fencing: Chain Link,Full
    Lot
    • Size: 0.37 Acres
    Details
    • Parcel number: 000002220705400
    • Zoning: R

    Construction

    Type & style
    • Home type: SingleFamily
    • Architectural style: Two Story
    • Property subtype: Single Family Residence
    Materials
    • Vinyl Siding
    • Foundation: Poured
    • Roof: Asphalt,Shingle
    Condition
    • Year built: 2007

    Utilities & green energy

    • Sewer: Public Sewer
    • Water: Public

    Community & neighborhood

    Location
    • Region: Pella

    Other

    Other facts
    • Listing terms: Cash,Conventional,FHA,USDA Loan,VA Loan
    • Road surface type: Concrete

    Price history

    DateEventPrice
    11/1/2024Sold$402,500-5.3%$215/sqft
    Source: DMMLS #699937 Report a problem
    9/25/2024Pending sale$425,000$227/sqft
    Source: DMMLS #699937 Report a problem
    9/11/2024Price change$425,000-3.4%$227/sqft
    Source: DMMLS #699937 Report a problem
    8/19/2024Price change$440,000-2.2%$235/sqft
    Source: DMMLS #699937 Report a problem
    8/6/2024Price change$449,900-3.2%$240/sqft
    Source: DMMLS #699937 Report a problem
    7/29/2024Listed for sale$465,000+129.1%$248/sqft
    Source: DMMLS #699937 Report a problem
    12/1/2010Sold$203,000$108/sqft
    Source: Public Record Report a problem
    5/28/2010Sold$203,000$108/sqft
    Source: NoCoast MLS as distributed by MLS GRID #5364157 Report a problem

    Public tax history

    YearProperty taxesTax assessment
    2025$4,778 +4.3%$402,990 +2.7%
    2024$4,582 -4.9%$392,400
    2023$4,816 +0.8%$392,400 +13.2%
    2022$4,778 +8.4%$346,650
    2021$4,406 +2.1%$346,650 +15.2%
    2020$4,316 +11.2%$300,820
    2019$3,882 -0.1%$300,820 +15.6%
    2018$3,884 +0.4%$260,190 +1.6%
    2017$3,870 +1.7%$256,120
    2016$3,804 $256,120 +11.6%
    2015$3,804 +13.9%$229,560
    2014$3,340 +5%$229,560
    2013$3,182 +0.9%--
    2012$3,154 +8.7%--
    2011$2,902 +1.8%--
    2010$2,852 --

    Find assessor info on the county website

    Neighborhood: 50219

    Nearby schools

    GreatSchools rating
    Schools provided by the listing agent
    • District: Pella

    Source: DMMLS. This data may not be complete. We recommend contacting the local school district to confirm school assignments for this home.

    Get pre-qualified for a loan
    At Zillow Home Loans, we can pre-qualify you in as little as 5 minutes with no impact to your credit score.

    An equal housing lender. NMLS #10287.