Ideal corner lot location! This historic 1920’s bungalow home is seated in the heart of Crecent Heights neighborhood on cobblestone roads. This property boasts an unrivaled fusion of tranquil neighborhood and convenience. A ten-minute bike ride to bustling downtown St. Pete and famous walking waterfront St. Pete Pier, it marries the best of both worlds. Two blocks from Crecent Lake Park, and within walking distance of popular Trader Joes, Fresh Market, and local breweries. As you step inside, you’ll find an expansive open living room, tall ceilings, fireplace, formal dining room, oak wood floors throughout, with windows in every room. This house hosts a generously sized master bedroom with walk-in closet and equally sized second bedroom. Bathroom exhibits uniquely shaped floor tile, custom two sink vanity, and soaker tub with walk-in shower. Updated kitchen with handmade Costa Rican custom teak floating shelves, stainless fridge, stainless dishwasher, and reverse osmosis water system. Currently has a gas stove installed but space is wired with 240V outlet for electric option, washer dryer, tankless water heater, with a large pantry closet. Attic space is conditioned for storage and fitted with platform grating. Entertain guests in a privately fenced, paved, Florida friendly backyard. Well water fed, fully programmable Irrigation system. Large, detached garage/storage space with RV outlet power connection and access to the alley with paved parking spaces for boat or 2 cars. History merged with community and nature, inviting cherished moments. Your new chapter begins here.
Sold for $650,000
$650,000
782 23RD AVENUE N, ST PETERSBURG, FL 33704
2beds
1,064sqft
Single Family Residence
Built in 1928
6,286 Square Feet Lot
$669,500 Zestimate®
$611/sqft
$2,685 Estimated rent
Home value
$669,500
$629,000 - $716,000
$2,685/mo
Zestimate® history
Owner options
List your home for rent
$2,685/mo
Rent Zestimate®
Find your next renter with Zillow Rental Manager. Plus, with online applications, you can quickly screen prospective tenants – for free.
$2,685/mo
Rent Zestimate®
Refinance and save
$4,473/mo
Est. payment
Refinancing to a lower rate could help reduce your monthly payments and save thousands over the life of the loan.
$4,473/mo
Est. payment
Explore your selling options
Work with a Zillow partner agent
Leverage their expertise and Zillow's premium Showcase listings to get your home seen by more buyers.
Get startedList with your own agent
Get your home in front of millions of buyers by listing it on Zillow.
Learn how to do itSell it yourself
Take full control of how buyers see your home on Zillow by listing For Sale by Owner (FSBO).
List your homeWhat's special
Zillow last checked:
Listing updated:
Listed by:
BEBE Ocano 727-946-0567,
RE/MAX REALTY UNLIMITED 727-280-9996
Bought with:
Jessica Steck
SMITH & ASSOCIATES REAL ESTATE
Source: Stellar MLS,MLS#: U8226157 Originating MLS: Tampa
Originating MLS: Tampa
Facts & features
Interior
Bedrooms & bathrooms
- Bedrooms: 2
- Bathrooms: 1
- Full bathrooms: 1
Primary bedroom
- Features: Walk-In Closet(s)
- Level: First
- Dimensions: 13x16
Bedroom 2
- Features: Built-in Closet
- Level: First
- Dimensions: 13x16
Bathroom 1
- Level: First
- Dimensions: 13x5
Dining room
- Level: First
- Dimensions: 14x10
Kitchen
- Level: First
- Dimensions: 16x13
Living room
- Level: First
- Dimensions: 14x16
Heating
- Central
Cooling
- Central Air
Appliances
- Included: Dishwasher, Dryer, Microwave, Range, Range Hood, Refrigerator, Washer
- Laundry: Inside, Laundry Closet
Features
- Ceiling Fan(s), Eating Space In Kitchen, Living Room/Dining Room Combo
- Flooring: Tile, Hardwood
- Windows: Window Treatments
- Has fireplace: Yes
- Fireplace features: Wood Burning
- Common walls with other units/homes: Corner Unit
Interior area
- Total structure area: 1,508
- Total interior livable area: 1,064 sqft
Property
Parking
- Total spaces: 2
- Parking features: Alley Access, Boat, Ground Level, On Street, Parking Pad
- Garage spaces: 2
- Has uncovered spaces: Yes
- Details: Garage Dimensions: 20X24
Features
- Levels: One
- Stories: 1
- Patio & porch: Front Porch
- Exterior features: Garden, Irrigation System, Lighting, Private Mailbox, Sidewalk, Sprinkler Metered
- Fencing: Vinyl,Wood
- Has view: Yes
- View description: Garden, Trees/Woods
Lot
- Size: 6,286 Square Feet
- Dimensions: 50 x 127
- Features: City Lot, Landscaped
- Residential vegetation: Mature Landscaping, Trees/Landscaped
Details
- Additional structures: RV/Boat Storage
- Parcel number: 073117848880001530
- Special conditions: None
Construction
Type & style
- Home type: SingleFamily
- Architectural style: Bungalow
- Property subtype: Single Family Residence
Materials
- Wood Frame (FSC Certified), Wood Siding
- Foundation: Crawlspace
- Roof: Shingle
Condition
- New construction: No
- Year built: 1928
Utilities & green energy
- Sewer: Public Sewer
- Water: Public
- Utilities for property: BB/HS Internet Available, Cable Available, Electricity Connected, Natural Gas Connected, Phone Available, Sewer Connected, Sprinkler Meter, Sprinkler Well, Water Connected
Community & HOA
Community
- Pet fee: $0 monthly
- Subdivision: SPRING HILL REV
HOA
- Has HOA: No
Location
- Region: Saint Petersburg
Financial & listing details
- Price per square foot: $611/sqft
- Tax assessed value: $561,141
- Annual tax amount: $5,575
- Date on market: 1/17/2024
- Cumulative days on market: 8 days
- Listing terms: Cash,Conventional,FHA,VA Loan
- Ownership: Fee Simple
- Total actual rent: 0
- Electric utility on property: Yes
- Road surface type: Brick, Asphalt, Paved
Price history
| Date | Event | Price |
|---|---|---|
| 2/26/2024 | Listing removed | -- |
Source: Zillow Rentals Report a problem | ||
| 2/23/2024 | Listed for rent | $3,800$4/sqft |
Source: Zillow Rentals Report a problem | ||
| 2/22/2024 | Sold | $650,000$611/sqft |
Source:  Stellar MLS #U8226157 Report a problem Stellar MLS #U8226157 Report a problem | ||
| 1/25/2024 | Pending sale | $650,000$611/sqft |
Source: Stellar MLS #U8226157 Report a problem | ||
| 1/18/2024 | Listed for sale | $650,000+136.4%$611/sqft |
Source: Stellar MLS #U8226157 Report a problem | ||
| 3/24/2021 | Listing removed | -- |
Source: Owner Report a problem | ||
| 9/11/2015 | Sold | $275,000$258/sqft |
Source: Stellar MLS #A4124981 Report a problem | ||
| 6/13/2015 | Listed for sale | $275,000+22.2%$258/sqft |
Source: Owner Report a problem | ||
| 11/13/2012 | Sold | $225,000-4.3%$211/sqft |
Source: Public Record Report a problem | ||
| 10/26/2012 | Listed for sale | $235,000+2.4%$221/sqft |
Source: Coldwell Banker Residential Real Estate - St Petersburg NE #U7562844 Report a problem | ||
| 9/30/2008 | Sold | $229,501+130.7%$216/sqft |
Source: Stellar MLS #U7366442 Report a problem | ||
| 11/2/1998 | Sold | $99,500+27.6%$94/sqft |
Source: Public Record Report a problem | ||
| 12/11/1995 | Sold | $78,000$73/sqft |
Source: Public Record Report a problem | ||
Public tax history
| Year | Property taxes | Tax assessment |
|---|---|---|
| 2025 | $11,178 +88.4% | $561,141 +61.9% |
| 2024 | $5,932 +3.7% | $346,503 +4.8% |
| 2023 | $5,719 +2.6% | $330,515 +3% |
| 2022 | $5,576 -1.4% | $320,888 +3% |
| 2021 | $5,656 -0.1% | $311,542 +1.4% |
| 2020 | $5,662 +1.8% | $307,241 +2.3% |
| 2019 | $5,561 | $300,333 +1.9% |
| 2018 | $5,561 +1.4% | $294,733 +2.1% |
| 2017 | $5,483 -5.1% | $288,671 +11.6% |
| 2016 | $5,776 +16.8% | $258,764 +15.4% |
| 2015 | $4,947 +11.3% | $224,192 +15.1% |
| 2014 | $4,444 +9% | $194,771 +10.4% |
| 2013 | $4,077 +92% | $176,401 +32.7% |
| 2012 | $2,124 | $132,951 -1.1% |
| 2011 | -- | $134,375 +0.4% |
| 2010 | -- | $133,884 -10.5% |
| 2009 | -- | $149,673 -18.8% |
| 2008 | $3,971 | $184,300 -13.1% |
| 2007 | -- | $212,200 +16.3% |
| 2005 | -- | $182,500 +21.1% |
| 2004 | $3,663 +169.8% | $150,700 +26.7% |
| 2003 | $1,358 +4.6% | $118,900 +13.6% |
| 2002 | $1,299 | $104,700 +1.2% |
| 2001 | $1,299 +4.2% | $103,500 +21.3% |
| 2000 | $1,246 | $85,300 |
Find assessor info on the county website
Neighborhood: Crescent Heights
Nearby homes
- $605,0002 bd1 ba1.1k sqft776 23rd Ave N, Saint Petersburg, FL 33704Sold
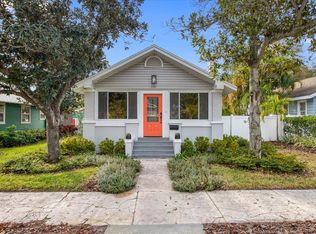
- $485,700-- bd1 ba1k sqft768 23rd Ave N, Saint Petersburg, FL 33704Off Market
- $1,136,8004 bd4 ba2.8k sqft800 23rd Ave N, Saint Petersburg, FL 33704Off Market
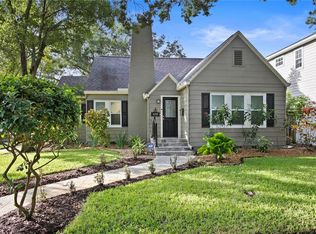
- $505,9002 bd1 ba1.1k sqft781 22nd Ave N, Saint Petersburg, FL 33704Off Market
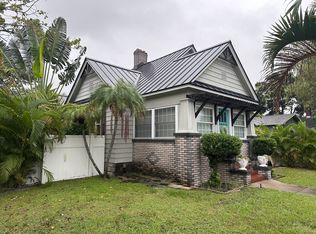
- $512,0002 bd1 ba1.2k sqft781 22nd Ave N, St Petersburg, FL 33704Off Market
- $648,0002 bd2 ba970 sqft762 23rd Ave N, Saint Petersburg, FL 33704Sold
- $427,300-- bd2 ba1.4k sqft777 22nd Ave N, Saint Petersburg, FL 33704Off Market
- $1,035,0003 bd3 ba2.3k sqft810 23rd Ave N, Saint Petersburg, FL 33704Off Market
Nearby schools
GreatSchools rating
- 5/10Woodlawn Elementary SchoolGrades: PK-5Distance: 0.8 mi
- 3/10Meadowlawn Middle SchoolGrades: 6-8Distance: 2.5 mi
- 6/10St. Petersburg High SchoolGrades: 9-12Distance: 1.8 mi
Schools provided by the listing agent
- Elementary: Woodlawn Elementary-PN
- Middle: Meadowlawn Middle-PN
- High: St. Petersburg High-PN
Source: Stellar MLS. This data may not be complete. We recommend contacting the local school district to confirm school assignments for this home.
Get a cash offer in 3 minutes
Find out how much your home could sell for in as little as 3 minutes with a no-obligation cash offer.
Estimated market value
$669,500
Get a cash offer in 3 minutes
Find out how much your home could sell for in as little as 3 minutes with a no-obligation cash offer.
Estimated market value
$669,500
- Florida
- Pinellas County
- Saint Petersburg
- 33704
- Crescent Heights
- 782 23RD AVENUE N
Nearby cities
Nearby neighborhoods
Nearby zip codes
Other Saint Petersburg Topics
- Apartments for Rent in 33704
- Houses for Sale in 33704
- Houses for Rent in 33704
- 33704 Real Estate
- Saint Petersburg Condos
- Houses for Sale in Saint Petersburg
- Newest Listings in Saint Petersburg
- Saint Petersburg Home Values
- Saint Petersburg Real Estate Agents
- Saint Petersburg Refinance
- Saint Petersburg Mortgage Rates
