Don’t miss this great opportunity to own this updated pool home in a highly desirable area of North East St.Pete. The is home has an open floor plan and is a spacious 1664 sq ft of block construction. Situated a half mile away from Crisp Park, Whole Foods Market, Crunch Fitness NE, 2 Publix, Starbucks and only 4 miles to Downtown St. Pete. The neighborhood is very active with runners, walkers, bikes and golf carts. Come join the fun! There is ample parking in the circle drive in the front and boat or RV parking in the rear with alley access. Cool off in the in ground pool and soak up the rays in the all day sunny back yard. This home has luxury vinyl plank flooring, features a split bedroom floor plan, and an open kitchen that overlooks the living room that is a great space entertaining. The kitchen features soft-close drawers with 36 in upper cabinets, granite counter tops, glass mosaic back splash and matching GE Stainless steel appliances. Remodeled bath with rain shower head. This home has NOT flooded and the immediate neighborhood is not prone to flooding. Current utility room is spacious enough for laundry room and 2nd full bath off the primary bedroom. There is recessed LED lighting and crown moulding throughout. In the back of the home there is a bright family room with French doors that lead to the open patio and pool. Roof 2020, AC 2023 with UV light, Pool Pump 2023, Water Softner 2021 ,Tankless Water Heater 2020, Electric Panel 2019. You won’t see this unique layout at this price. Make your appointment today and see for yourself.
Sold for $500,000
Street View
$500,000
782 41ST AVENUE NE, ST PETERSBURG, FL 33703
3beds
1,664sqft
Single Family Residence
Built in 1957
7,318 Square Feet Lot
$547,000 Zestimate®
$300/sqft
$3,674 Estimated rent
Home value
$547,000
$509,000 - $591,000
$3,674/mo
Zestimate® history
Owner options
List your home for rent
$3,674/mo
Rent Zestimate®
Find your next renter with Zillow Rental Manager. Plus, with online applications, you can quickly screen prospective tenants – for free.
$3,674/mo
Rent Zestimate®
Refinance and save
$3,469/mo
Est. payment
Refinancing to a lower rate could help reduce your monthly payments and save thousands over the life of the loan.
$3,469/mo
Est. payment
Explore your selling options
Work with a Zillow partner agent
Leverage their expertise and Zillow's premium Showcase listings to get your home seen by more buyers.
Get startedList with your own agent
Get your home in front of millions of buyers by listing it on Zillow.
Learn how to do itSell it yourself
Take full control of how buyers see your home on Zillow by listing For Sale by Owner (FSBO).
List your homeWhat's special
Zillow last checked:
Listing updated:
Listed by:
Tyson Rollins 727-644-9387,
COLDWELL BANKER REALTY 727-360-6927
Bought with:
Boyd Brown, 3434515
COLDWELL BANKER PICKETT FENCES REALTY
Source: Stellar MLS,MLS#: U8252554 Originating MLS: Pinellas Suncoast
Originating MLS: Pinellas Suncoast
Facts & features
Interior
Bedrooms & bathrooms
- Bedrooms: 3
- Bathrooms: 1
- Full bathrooms: 1
Primary bedroom
- Features: Ceiling Fan(s), Built-in Closet
- Level: First
- Dimensions: 14x15
Bedroom 2
- Features: Ceiling Fan(s), Built-in Closet
- Level: First
- Dimensions: 14x11
Bedroom 3
- Features: Ceiling Fan(s), Built-in Closet
- Level: First
- Dimensions: 9x11
Family room
- Features: Ceiling Fan(s)
- Level: First
- Dimensions: 12x15
Kitchen
- Features: Breakfast Bar
- Level: First
- Dimensions: 11x12
Living room
- Features: Ceiling Fan(s)
- Level: First
- Dimensions: 12x29
Heating
- Central, Electric, Heat Pump
Cooling
- Central Air
Appliances
- Included: Dishwasher, Disposal, Range, Range Hood, Refrigerator, Tankless Water Heater
- Laundry: Inside
Features
- Ceiling Fan(s), Crown Molding
- Flooring: Ceramic Tile, Luxury Vinyl
- Has fireplace: No
Interior area
- Total structure area: 1,720
- Total interior livable area: 1,664 sqft
Property
Parking
- Parking features: Alley Access, Boat, Circular Driveway, Off Street, RV Access/Parking
- Has uncovered spaces: Yes
Features
- Levels: One
- Stories: 1
- Exterior features: Rain Gutters
- Has private pool: Yes
- Pool features: Fiberglass, In Ground
- Fencing: Fenced
Lot
- Size: 7,318 Square Feet
- Dimensions: 60 x 124
- Residential vegetation: Mature Landscaping
Details
- Parcel number: 053117837540170020
- Special conditions: None
Construction
Type & style
- Home type: SingleFamily
- Property subtype: Single Family Residence
Materials
- Block, Stucco
- Foundation: Slab
- Roof: Shingle
Condition
- New construction: No
- Year built: 1957
Utilities & green energy
- Sewer: Public Sewer
- Water: Public
- Utilities for property: Electricity Connected, Street Lights
Green energy
- Water conservation: Whole House Water Purification
Community & HOA
Community
- Pet fee: $0 monthly
- Subdivision: SNELL SHORES
HOA
- Has HOA: No
Location
- Region: Saint Petersburg
Financial & listing details
- Price per square foot: $300/sqft
- Tax assessed value: $446,884
- Annual tax amount: $1,682
- Date on market: 8/4/2024
- Cumulative days on market: 3 days
- Listing terms: Cash,Conventional,FHA,VA Loan
- Ownership: Fee Simple
- Total actual rent: 0
- Electric utility on property: Yes
- Road surface type: Asphalt
Price history
| Date | Event | Price |
|---|---|---|
| 9/6/2024 | Sold | $500,000-3.8%$300/sqft |
Source:  Stellar MLS #U8252554 Report a problem Stellar MLS #U8252554 Report a problem | ||
| 8/7/2024 | Pending sale | $520,000$313/sqft |
Source: Stellar MLS #U8252554 Report a problem | ||
| 8/4/2024 | Listed for sale | $520,000+4.4%$313/sqft |
Source: Stellar MLS #U8252554 Report a problem | ||
| 7/11/2024 | Listing removed | $498,000$299/sqft |
Source: Stellar MLS #U8223802 Report a problem | ||
| 4/1/2024 | Listing removed | -- |
Source: Stellar MLS #U8223802 Report a problem | ||
| 3/8/2024 | Price change | $498,000-0.4%$299/sqft |
Source: Stellar MLS #U8223802 Report a problem | ||
| 2/16/2024 | Price change | $499,990-1.9%$300/sqft |
Source: Stellar MLS #U8223802 Report a problem | ||
| 2/6/2024 | Price change | $509,900-1.7%$306/sqft |
Source: Stellar MLS #U8223802 Report a problem | ||
| 1/17/2024 | Price change | $518,900-1.1%$312/sqft |
Source: Stellar MLS #U8223802 Report a problem | ||
| 1/6/2024 | Price change | $524,900-0.8%$315/sqft |
Source: Stellar MLS #U8223802 Report a problem | ||
| 12/29/2023 | Price change | $529,000-1.9%$318/sqft |
Source: Stellar MLS #U8223802 Report a problem | ||
| 12/22/2023 | Price change | $539,000-1.8%$324/sqft |
Source: Stellar MLS #U8223802 Report a problem | ||
| 12/14/2023 | Listed for sale | $549,000+233.1%$330/sqft |
Source: Stellar MLS #U8223802 Report a problem | ||
| 5/3/2007 | Sold | $164,800$99/sqft |
Source: Public Record Report a problem | ||
Public tax history
| Year | Property taxes | Tax assessment |
|---|---|---|
| 2025 | $6,160 +242.5% | $351,851 +161.2% |
| 2024 | $1,799 +2.6% | $134,705 +3% |
| 2023 | $1,753 +3.6% | $130,782 +3% |
| 2022 | $1,691 -0.4% | $126,973 +3% |
| 2021 | $1,699 +41.6% | $123,275 +25.1% |
| 2020 | $1,199 +3.1% | $98,569 +2.3% |
| 2019 | $1,164 | $96,353 +1.9% |
| 2018 | $1,164 +2.5% | $94,556 +2.1% |
| 2017 | $1,136 +4% | $92,611 +2.1% |
| 2016 | $1,092 -1.4% | $90,706 +0.7% |
| 2015 | $1,107 +1% | $90,075 +0.8% |
| 2014 | $1,096 +1.5% | $89,360 +1.5% |
| 2013 | $1,081 +2.7% | $88,039 +1.7% |
| 2012 | $1,052 | $86,567 -4.8% |
| 2011 | -- | $90,931 -7.3% |
| 2010 | -- | $98,144 -15.1% |
| 2009 | -- | $115,657 +2.1% |
| 2008 | $1,564 | $113,228 +70% |
| 2007 | -- | $66,618 -47.8% |
| 2005 | -- | $127,700 +14.2% |
| 2004 | $882 +2.6% | $111,800 +12.1% |
| 2003 | $860 +5.6% | $99,700 +17.2% |
| 2002 | $814 | $85,100 +16.7% |
| 2001 | $814 +4.9% | $72,900 +12.2% |
| 2000 | $776 | $65,000 |
Find assessor info on the county website
Neighborhood: North East Park
Nearby homes
- $409,5003 bd2 ba1.7k sqft4090 Maple St NE, Saint Petersburg, FL 33703Off Market

- $425,0002 bd2 ba1.4k sqft766 41st Ave NE, Saint Petersburg, FL 33703For Sale

- $469,800-- bd2 ba2k sqft758 41st Ave NE, Saint Petersburg, FL 33703Off Market
- $406,9003 bd2 ba1k sqft781 40th Ave NE, Saint Petersburg, FL 33703Off Market
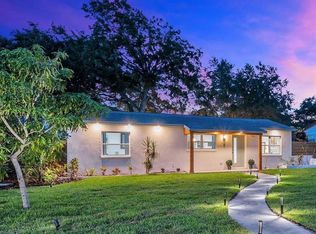
- $499,2003 bd2 ba995 sqft781 40th Ave NE, St Petersburg, FL 33703Off Market
- $420,4003 bd2 ba2.2k sqft789 40th Ave NE, Saint Petersburg, FL 33703Off Market
- $235,0003 bd1 ba1k sqft775 40th Ave NE, Saint Petersburg, FL 33703Sold
- $603,1005 bd3 ba2.6k sqft750 41st Ave NE, Saint Petersburg, FL 33703Off Market
Nearby schools
GreatSchools rating
- 7/10North Shore Elementary SchoolGrades: PK-5Distance: 0.6 mi
- 3/10Meadowlawn Middle SchoolGrades: 6-8Distance: 2.3 mi
- 5/10Northeast High SchoolGrades: PK,9-12Distance: 2.2 mi
Schools provided by the listing agent
- Elementary: North Shore Elementary-PN
- Middle: Meadowlawn Middle-PN
- High: Northeast High-PN
Source: Stellar MLS. This data may not be complete. We recommend contacting the local school district to confirm school assignments for this home.
Get a cash offer in 3 minutes
Find out how much your home could sell for in as little as 3 minutes with a no-obligation cash offer.
Estimated market value
$547,000
Get a cash offer in 3 minutes
Find out how much your home could sell for in as little as 3 minutes with a no-obligation cash offer.
Estimated market value
$547,000
- Florida
- Pinellas County
- Saint Petersburg
- 33703
- North East Park
- 782 41ST AVENUE NE
Nearby cities
Nearby neighborhoods
Nearby zip codes
Other Saint Petersburg Topics
- Apartments for Rent in 33703
- Houses for Sale in 33703
- Houses for Rent in 33703
- 33703 Real Estate
- Saint Petersburg Condos
- Houses for Sale in Saint Petersburg
- Newest Listings in Saint Petersburg
- Saint Petersburg Home Values
- Saint Petersburg Real Estate Agents
- Saint Petersburg Refinance
- Saint Petersburg Mortgage Rates
