Skip main navigation
Sold for $560,000
  • Listing Provided by: Century 21 Masters
    Bought with: REALTY MASTERS & ASSOCIATES
    Tax assessed value
    $560,000

    782 Abelia Ln, Perris, CA 92571

    5beds
    3,115sqft
    Single Family Residence
    Built in 2007
    7,841 Square Feet Lot
    $604,400 Zestimate®
    $180/sqft
    $3,156 Estimated rent

    Home value

    $604,400

    $574,000 - $635,000

    $3,156/mo

    Zestimate® history
    Loading
    Loading...

    Owner options

    List your home for rent

    $3,156/mo

    Rent Zestimate®

    Find your next renter with Zillow Rental Manager. Plus, with online applications, you can quickly screen prospective tenants – for free.

    Learn more

    $3,156/mo

    Rent Zestimate®

    Refinance and save

    $3,566/mo

    Est. payment

    Refinancing to a lower rate could help reduce your monthly payments and save thousands over the life of the loan.

    See today's rates

    $3,566/mo

    Est. payment

    Explore your selling options

    Work with a Zillow partner agent

    Leverage their expertise and Zillow's premium Showcase listings to get your home seen by more buyers.

    Get started

    List with your own agent

    Get your home in front of millions of buyers by listing it on Zillow.

    Learn how to do it

    Sell it yourself

    Take full control of how buyers see your home on Zillow by listing For Sale by Owner (FSBO).

    List your home

    What's special

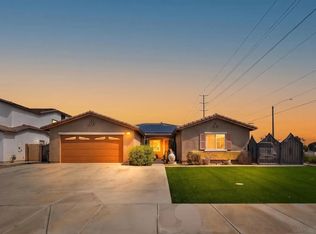
    Welcome to this spacious and contemporary five-bedroom, three-bathroom home located in the vibrant city of Perris in Riverside County. This well-maintained two-story residence is move-in ready and offers an open floor plan designed for modern living. As you step inside, you’ll be greeted by a bright and airy living and dining area that seamlessly flows into the kitchen, perfect for entertaining family and friends. The kitchen features ample counter space and storage, making meal preparation a delight. One of the five bedrooms is conveniently located on the first floor, making it ideal for a guests who prefer to avoid stairs. The first floor also includes a dedicated laundry room for added convenience. Upstairs, you’ll find the remaining four bedrooms, including a luxurious en-suite master bedroom with a walk-in closet. A versatile loft area can serve as a home office, play area, or home gym, catering to your needs. The home boasts a three-car attached garage, providing ample parking and easy access to the house, especially on rainy days or late nights. An additional driveway offers even more parking space. Outside, the spacious backyard is perfect for outdoor activities and social gatherings. The home is equipped with an efficient air conditioning and heating system, ensuring comfort throughout the year. Centrally located, this home is close to essential amenities such as grocery stores and provides easy access to the 215 freeway, making commuting a breeze.Don’t miss the opportunity to own this beautiful home in Perris. Schedule a showing today and experience all it has to offer!

    Zillow last checked:

    Listing updated:

    Listing Provided by:

    Yvette Geater DRE #02074114 562-307-1056,

    Century 21 Masters

    Bought with:

    IRMA MADRIGAL, DRE #02069136

    REALTY MASTERS & ASSOCIATES

    Source: CRMLS,MLS#: DW24136125MLS LogoOriginating MLS: California Regional MLS

    Facts & features

    Interior

    Bedrooms & bathrooms
    • Bedrooms: 5
    • Bathrooms: 3
    • Full bathrooms: 3
    • Main level bathrooms: 1
    • Main level bedrooms: 1
    Primary bedroom
    • Features: Main Level Primary
    Primary bedroom
    • Features: Primary Suite
    Bedroom
    • Features: Bedroom on Main Level
    Bathroom
    • Features: Bathtub, Dual Sinks, Separate Shower, Tub Shower
    Kitchen
    • Features: Granite Counters
    Other
    • Features: Walk-In Closet(s)
    Pantry
    • Features: Walk-In Pantry
    Heating
    • Central
    Cooling
    • Central Air
    Appliances
    • Included: 6 Burner Stove, Dishwasher, Gas Range, Gas Water Heater, Microwave, Refrigerator, Range Hood, Water Heater
    • Laundry: Gas Dryer Hookup, Laundry Room
    Features
    • Block Walls, Separate/Formal Dining Room, Furnished, Granite Counters, Open Floorplan, Bedroom on Main Level, Loft, Main Level Primary, Primary Suite, Walk-In Pantry, Walk-In Closet(s)
    • Flooring: Carpet, Laminate
    • Doors: Insulated Doors, Sliding Doors
    • Windows: Drapes
    • Has fireplace: No
    • Fireplace features: None
    • Furnished: Yes
    • Common walls with other units/homes: No Common Walls
    Interior area
    • Total interior livable area: 3,115 sqft

    Property

    Parking
    • Total spaces: 3
    • Parking features: Concrete, Door-Multi, Driveway Down Slope From Street, Driveway, Garage Faces Front, Garage
    • Attached garage spaces: 3
    Features
    • Levels: Two
    • Stories: 2
    • Entry location: North
    • Patio & porch: Front Porch
    • Exterior features: Lighting
    • Pool features: None
    • Spa features: None
    • Fencing: Block,Masonry
    • Has view: Yes
    • View description: City Lights, Mountain(s), Neighborhood
    Lot
    • Size: 7,841 sqft
    • Features: 0-1 Unit/Acre
    Details
    • Parcel number: 300201032
    • Special conditions: Standard

    Construction

    Type & style
    • Home type: SingleFamily
    • Architectural style: Contemporary
    • Property subtype: Single Family Residence
    Materials
    • Drywall, Glass
    • Foundation: Slab
    • Roof: Clay
    Condition
    • Turnkey
    • New construction: No
    • Year built: 2007

    Utilities & green energy

    • Electric: Standard
    • Sewer: Public Sewer
    • Water: Public
    • Utilities for property: Electricity Available, Electricity Connected, Natural Gas Available, Natural Gas Connected, Water Available, Water Connected

    Community & neighborhood

    Security
    • Security features: Smoke Detector(s), Security Lights
    Community
    • Community features: Mountainous, Park, Street Lights
    Location
    • Region: Perris

    Other

    Other facts
    • Listing terms: Cash
    • Road surface type: Paved

    Price history

    DateEventPrice
    8/8/2024Sold$560,000$180/sqft
    Source: CRMLS #DW24136125 Report a problem
    7/11/2024Pending sale$560,000$180/sqft
    Source: CRMLS #DW24136125 Report a problem
    7/3/2024Listed for sale$560,000+45.5%$180/sqft
    Source: CRMLS #DW24136125 Report a problem
    7/6/2020Sold$385,000+5.5%$124/sqft
    Source: CRMLS #OC20081235 Report a problem
    9/15/2018Listing removed$364,900$117/sqft
    Source: HOMESMART EXECUTIVES #IV18190881 Report a problem
    9/15/2018Listed for sale$364,900$117/sqft
    Source: HOMESMART EXECUTIVES #IV18190881 Report a problem
    9/15/2018Pending sale$364,900$117/sqft
    Source: HOMESMART EXECUTIVES #IV18190881 Report a problem
    9/15/2018Listed for sale$364,9000%$117/sqft
    Source: HOMESMART EXECUTIVES #IV18190881 Report a problem
    9/14/2018Sold$365,000+0%$117/sqft
    Source: HomeSmart Intl Solds #IV18190881_92571 Report a problem
    8/22/2018Pending sale$364,900$117/sqft
    Source: HOMESMART EXECUTIVES #IV18190881 Report a problem
    8/7/2018Listed for sale$364,900+102.7%$117/sqft
    Source: HOMESMART EXECUTIVES #IV18190881 Report a problem
    8/22/2012Sold$180,000-0.6%$58/sqft
    Source: Public Record Report a problem
    5/31/2012Price change$181,000+6.5%$58/sqft
    Source: First Team Real Estate #P811678 Report a problem
    4/13/2012Price change$170,000-5.6%$55/sqft
    Source: First Team Real Estate #P811678 Report a problem
    2/11/2012Listed for sale$180,000-55%$58/sqft
    Source: First Team Real Estate #P811678 Report a problem
    3/21/2007Sold$400,000$128/sqft
    Source: Public Record Report a problem

    Public tax history

    YearProperty taxesTax assessment
    2025$10,515 +19.8%$560,000 +37.1%
    2024$8,774 +1.1%$408,564 +2%
    2023$8,681 +2.4%$400,554 +2%
    2022$8,478 +1.9%$392,700 +2%
    2021$8,319 +2.4%$385,000 +3.4%
    2020$8,120 $372,198 +2%
    2019-- $364,900 +87.3%
    2018$5,920 +1.9%$194,799 +2%
    2017$5,811 $190,980 +2%
    2016$5,811 -2.6%$187,236 +1.5%
    2015$5,968 +1%$184,427 +2%
    2014$5,910 $180,817 +0.5%
    2013-- $180,000 -14.7%
    2012-- $211,000 -6.6%
    2011-- $226,000 +4.6%
    2010-- $216,000 -10%
    2009-- $240,000 -34.8%
    2008-- $368,000 +59.8%
    2007-- $230,220

    Find assessor info on the county website

    Neighborhood: 92571

    Nearby schools

    GreatSchools rating
    Schools provided by the listing agent
    • Elementary: Palm
    • High: Orange

    Source: CRMLS. This data may not be complete. We recommend contacting the local school district to confirm school assignments for this home.

    Get a cash offer in 3 minutes
    Find out how much your home could sell for in as little as 3 minutes with a no-obligation cash offer.
    Estimated market value
    $604,400
    Get a cash offer in 3 minutes
    Find out how much your home could sell for in as little as 3 minutes with a no-obligation cash offer.
    Estimated market value
    $604,400