Skip main navigation
Sold for $760,000
  • $760,000

    782 Aqua Dr, Myrtle Beach, SC 29572

    3beds
    1,918sqft
    Single Family Residence
    Built in 2021
    3,484.8 Square Feet Lot
    $744,700 Zestimate®
    $396/sqft
    $2,460 Estimated rent

    Home value

    $744,700

    $693,000 - $804,000

    $2,460/mo

    Zestimate® history
    Loading
    Loading...

    Owner options

    List your home for rent

    $2,460/mo

    Rent Zestimate®

    Find your next renter with Zillow Rental Manager. Plus, with online applications, you can quickly screen prospective tenants – for free.

    Learn more

    $2,460/mo

    Rent Zestimate®

    Refinance and save

    $4,468/mo

    Est. payment

    Refinancing to a lower rate could help reduce your monthly payments and save thousands over the life of the loan.

    See today's rates

    $4,468/mo

    Est. payment

    Explore your selling options

    Work with a Zillow partner agent

    Leverage their expertise and Zillow's premium Showcase listings to get your home seen by more buyers.

    Get started

    List with your own agent

    Get your home in front of millions of buyers by listing it on Zillow.

    Learn how to do it

    Sell it yourself

    Take full control of how buyers see your home on Zillow by listing For Sale by Owner (FSBO).

    List your home

    What's special

    Cozy fireplacePrivate in-ground poolVersatile loft areaSpacious work islandElectric blackout blindsFirst-floor primary suiteSolid surface countertops
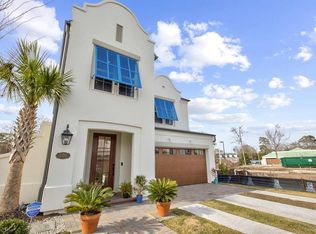
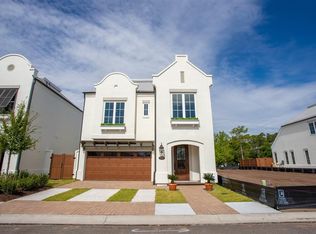
    Step into an exquisite blend of modern elegance and coastal charm with this stunning 3-bedroom, 2.5-bath residence in the exclusive 82 Dunes community. Designed for refined living, this contemporary masterpiece boasts an open-concept design with soaring vaulted ceilings, a cozy fireplace, and an abundance of natural light that enhances the luxurious ambiance. The chef’s kitchen is a culinary dream, featuring solid surface countertops, a spacious work island, white steel appliances, a pantry, and custom cabinetry—perfect for entertaining guests or preparing gourmet meals. The first-floor primary suite is a tranquil retreat, offering a spa-like en-suite with double vanities, a walk-in shower, and a generous walk-in closet. For ultimate comfort and privacy, the primary suite is also equipped with electric blackout blinds, allowing you to create a restful sanctuary at the touch of a button. Upstairs, you'll find a versatile loft area, ideal for a secondary living space, home office, or media room. The second floor also boasts two additional bedrooms and a full bath, providing privacy and comfort for family or guests. Indulge in the best of outdoor living with a private in-ground pool, spa, and beautifully landscaped backyard—your personal oasis just minutes from the pristine beaches of the Grand Strand. For added peace of mind, this home is equipped with a powerful 22KW backup generator, ensuring uninterrupted comfort during any power outage. Enjoy year-round comfort with a state-of-the-art 3-zone HVAC system, allowing personalized climate control for different areas of the home. Additional highlights include a tankless gas water heater, energy-efficient insulated doors and windows, and a two-car garage. Located inside the city limits, this home offers golf cart access to the beach, nearby upscale dining, shopping, and world-class golf courses. Experience the pinnacle of coastal luxury at 82 Dunes— Contact the listing agent to schedule your private showing today!

    Zillow last checked:

    Listing updated:

    Listed by:

    Joshua Carter Cell:843-213-8812,

    RE/MAX Executive

    Bought with:

    Christine A Turner, 11386

    RE/MAX Executive

    Source: CCAR,MLS#: 2502835MLS LogoOriginating MLS: Coastal Carolinas Association of Realtors

    Facts & features

    Interior

    Bedrooms & bathrooms
    • Bedrooms: 3
    • Bathrooms: 3
    • Full bathrooms: 2
    • 1/2 bathrooms: 1
    Dining room
    • Features: Kitchen/Dining Combo, Living/Dining Room, Vaulted Ceiling(s)
    Kitchen
    • Features: Kitchen Island, Pantry, Stainless Steel Appliances, Solid Surface Counters
    Living room
    • Features: Ceiling Fan(s), Fireplace, Vaulted Ceiling(s)
    Other
    • Features: Bedroom on Main Level, Entrance Foyer, Loft
    Heating
    • Central, Electric
    Cooling
    • Central Air
    Appliances
    • Included: Dishwasher, Disposal, Microwave, Range, Refrigerator
    • Laundry: Washer Hookup
    Features
    • Fireplace, Window Treatments, Bedroom on Main Level, Entrance Foyer, Kitchen Island, Loft, Stainless Steel Appliances, Solid Surface Counters
    • Flooring: Carpet, Tile
    • Doors: Insulated Doors
    • Has fireplace: Yes
    Interior area
    • Total structure area: 2,295
    • Total interior livable area: 1,918 sqft

    Property

    Parking
    • Total spaces: 4
    • Parking features: Attached, Garage, Two Car Garage, Garage Door Opener
    • Attached garage spaces: 2
    Features
    • Levels: Two
    • Stories: 2
    • Exterior features: Fence, Hot Tub/Spa, Sprinkler/Irrigation, Pool
    • Has private pool: Yes
    • Pool features: In Ground, Outdoor Pool, Private
    • Has spa: Yes
    • Spa features: Hot Tub
    Lot
    • Size: 3,484 sqft
    • Features: City Lot, Rectangular, Rectangular Lot
    Details
    • Additional parcels included: ,
    • Parcel number: 39416010014
    • Zoning: RES
    • Special conditions: None

    Construction

    Type & style
    • Home type: SingleFamily
    • Architectural style: Contemporary
    • Property subtype: Single Family Residence
    Materials
    • Stucco, Wood Frame
    • Foundation: Slab
    Condition
    • Resale
    • Year built: 2021
    Details
    • Builder model: Aruba
    • Builder name: Nations Homes LLC

    Utilities & green energy

    • Water: Public
    • Utilities for property: Cable Available, Electricity Available, Natural Gas Available, Other, Phone Available, Sewer Available, Underground Utilities, Water Available
    Green energy
    • Energy efficient items: Doors, Windows

    Community & neighborhood

    Security
    • Security features: Security System, Smoke Detector(s)
    Community
    • Community features: Golf Carts OK, Long Term Rental Allowed
    Location
    • Region: Myrtle Beach
    • Subdivision: 82 Dunes

    HOA & financial

    HOA
    • Has HOA: Yes
    • HOA fee: $170 monthly
    • Amenities included: Owner Allowed Golf Cart, Pet Restrictions
    • Services included: Common Areas

    Other

    Other facts
    • Listing terms: Cash,Conventional

    Price history

    DateEventPrice
    4/15/2025Sold$760,000-5%$396/sqft
    Source: CCAR #2502835 Report a problem
    3/11/2025Contingent$799,900$417/sqft
    Source: CCAR #2502835 Report a problem
    3/6/2025Price change$799,900-3.6%$417/sqft
    Source: CCAR #2502835 Report a problem
    2/28/2025Price change$829,900-2.4%$433/sqft
    Source: CCAR #2502835 Report a problem
    2/21/2025Price change$849,900-2.9%$443/sqft
    Source: CCAR #2502835 Report a problem
    2/17/2025Price change$875,000-2.8%$456/sqft
    Source: CCAR #2502835 Report a problem
    2/4/2025Listed for sale$899,900$469/sqft
    Source: CCAR #2502835 Report a problem

    Public tax history

    Tax history is unavailable.

    Neighborhood: 29572

    Nearby schools

    GreatSchools rating
    Schools provided by the listing agent
    • Elementary: Myrtle Beach Elementary School
    • Middle: Myrtle Beach Middle School
    • High: Myrtle Beach High School

    Source: CCAR. This data may not be complete. We recommend contacting the local school district to confirm school assignments for this home.

    Get pre-qualified for a loan
    At Zillow Home Loans, we can pre-qualify you in as little as 5 minutes with no impact to your credit score.

    An equal housing lender. NMLS #10287.

    Sell for more on Zillow
    Get a Zillow Showcase℠ listing at no additional cost and you could sell for .
    $744,700
    2% more
    +$14,894
    With Zillow Showcase(estimated)
    $759,594