Experience the perfect blend of modern convenience and timeless charm at 782 Belmont Ave, Long Beach. This beautifully updated Spanish architectural-style home features 2 bedrooms and 1 remodeled bathroom within 1200 sqft of living space. Inside, you'll find recessed lighting, wood flooring, and a contemporary home automation system. The remodeled kitchen boasts granite counters, self-closing cabinet doors, and an open layout connecting to the family room, which is anchored by a cozy fireplace.
The bathroom offers granite counters and ample linen closet/storage space, ensuring both style and functionality. Zoned cooling and central heating provide comfort year-round. Step outside to the inviting patio, ideal for entertaining or relaxing.
This home is perfectly situated just minutes from the Colorado Lagoon, the beaches, and the bustling 2nd Street and 2nd & PCH mall. Easy access to freeways, the 4th Street Corridor, shopping, and entertainment makes this location highly desirable. With a one car garage, pet-friendly surroundings, great neighbors, and a secluded spot at the end of the block next to the Greenbelt, this turn-key home is an entertainer’s paradise.
Sold for $890,000
Listed by: The Keystone Team • Cyrus Mohseni • Contact: 562-501-4450
Bought with: Keller Williams Pacific Estate
Tax assessed value
$890,000
782 Belmont Ave, Long Beach, CA 90804
2beds
1,039sqft
Single Family Residence
Built in 1925
2,569 Square Feet Lot
$899,200 Zestimate®
$857/sqft
$3,653 Estimated rent
Home value
$899,200
$854,000 - $944,000
$3,653/mo
Zestimate® history
Owner options
List your home for rent
$3,653/mo
Rent Zestimate®
Find your next renter with Zillow Rental Manager. Plus, with online applications, you can quickly screen prospective tenants – for free.
$3,653/mo
Rent Zestimate®
Refinance and save
$5,692/mo
Est. payment
Refinancing to a lower rate could help reduce your monthly payments and save thousands over the life of the loan.
$5,692/mo
Est. payment
Explore your selling options
Work with a Zillow partner agent
Leverage their expertise and Zillow's premium Showcase listings to get your home seen by more buyers.
Get startedList with your own agent
Get your home in front of millions of buyers by listing it on Zillow.
Learn how to do itSell it yourself
Take full control of how buyers see your home on Zillow by listing For Sale by Owner (FSBO).
List your homeWhat's special
Zillow last checked:
Listing updated:
Listed by:
Cyrus Mohseni DRE #02024260 562-501-4450,
The Keystone Team
Bought with:
Rhonda Cudeback, DRE #01381960
Keller Williams Pacific Estate
Source: CRMLS,MLS#: PW24126704 Originating MLS: California Regional MLS
Originating MLS: California Regional MLSFacts & features
Interior
Bedrooms & bathrooms
- Bedrooms: 2
- Bathrooms: 1
- Full bathrooms: 1
- Main level bathrooms: 1
- Main level bedrooms: 2
Rooms
- Room types: Bedroom, Dining Room
Bedroom
- Features: All Bedrooms Down
Bathroom
- Features: Bathroom Exhaust Fan, Granite Counters, Linen Closet, Stone Counters, Remodeled, Tub Shower, Upgraded
Kitchen
- Features: Granite Counters, Kitchen/Family Room Combo, Pots & Pan Drawers, Stone Counters, Remodeled, Self-closing Cabinet Doors, Updated Kitchen
Heating
- Central
Cooling
- Zoned
Appliances
- Included: Built-In Range, Convection Oven, Dishwasher, ENERGY STAR Qualified Appliances, Electric Range, Disposal, Gas Oven, Gas Range, High Efficiency Water Heater, Indoor Grill, Ice Maker, Microwave, Refrigerator, Range Hood, Self Cleaning Oven, Vented Exhaust Fan, Water To Refrigerator, Water Purifier, Dryer, Washer
- Laundry: Electric Dryer Hookup, Gas Dryer Hookup, In Garage
Features
- Breakfast Bar, Built-in Features, Block Walls, Ceiling Fan(s), Crown Molding, Central Vacuum, Coffered Ceiling(s), Separate/Formal Dining Room, Granite Counters, Open Floorplan, Recessed Lighting, Storage, Smart Home, Unfurnished, Wired for Data, All Bedrooms Down
- Flooring: Wood
- Doors: Insulated Doors
- Windows: Blinds, Double Pane Windows, Tinted Windows
- Has fireplace: Yes
- Fireplace features: Family Room, Wood Burning
- Common walls with other units/homes: 2+ Common Walls
Interior area
- Total interior livable area: 1,039 sqft
Property
Parking
- Total spaces: 4
- Parking features: Concrete, Driveway Level, Driveway, Electric Gate, Garage Faces Front, Garage, On Site, Off Street
- Garage spaces: 1
- Uncovered spaces: 3
Accessibility
- Accessibility features: Safe Emergency Egress from Home, Accessible Doors
Features
- Levels: One
- Stories: 1
- Entry location: Front Door
- Patio & porch: Concrete, Covered, Open, Patio, See Remarks, Wood
- Exterior features: Lighting, Rain Gutters, Misting System
- Pool features: None
- Spa features: None
- Fencing: Excellent Condition
- Has view: Yes
- View description: Park/Greenbelt
- Waterfront features: Lagoon
Lot
- Size: 2,569 Square Feet
- Features: 0-1 Unit/Acre, Back Yard, Front Yard, Garden, Greenbelt, Sprinklers In Rear, Sprinklers In Front, Lawn, Landscaped, Level, Near Park, Near Public Transit, Rectangular Lot, Secluded, Sprinkler System, Walkstreet, Yard
Details
- Additional structures: Gazebo, Cabana
- Parcel number: 7254020011
- Zoning: LBR3S
- Special conditions: Standard
Construction
Type & style
- Home type: SingleFamily
- Architectural style: Spanish
- Property subtype: Single Family Residence
- Attached to another structure: Yes
Materials
- Stucco, Copper Plumbing
- Foundation: Raised
- Roof: Flat
Condition
- Turnkey
- New construction: No
- Year built: 1925
Utilities & green energy
- Electric: 220 Volts in Garage, 220 Volts in Kitchen, 220 Volts in Laundry, Photovoltaics on Grid, Photovoltaics Seller Owned
- Sewer: Public Sewer
- Water: Public
- Utilities for property: Other, Overhead Utilities
Green energy
- Energy efficient items: Appliances
Community & HOA
Community
- Features: Biking, Curbs, Dog Park, Golf, Hiking, Ravine, Storm Drain(s), Street Lights, Sidewalks, Urban, Water Sports, Park
- Security: Security System
- Subdivision: Na
Location
- Region: Long Beach
Financial & listing details
- Price per square foot: $857/sqft
- Tax assessed value: $890,000
- Annual tax amount: $11,659
- Date on market: 6/21/2024
- Cumulative days on market: 5 days
- Listing terms: Cash,Conventional,FHA,VA Loan
- Road surface type: Paved
Price history
| Date | Event | Price |
|---|---|---|
| 7/25/2024 | Sold | $890,000$857/sqft |
Source:  CRMLS #PW24126704 Report a problem CRMLS #PW24126704 Report a problem | ||
| 6/28/2024 | Contingent | $890,000$857/sqft |
Source: CRMLS #PW24126704 Report a problem | ||
| 6/28/2024 | Price change | $890,000+11.3%$857/sqft |
Source: CRMLS #PW24126704 Report a problem | ||
| 6/21/2024 | Listed for sale | $800,000+14.3%$770/sqft |
Source: CRMLS #PW24126704 Report a problem | ||
| 11/30/2020 | Sold | $700,000$674/sqft |
Source: Agent Provided Report a problem | ||
| 7/23/2020 | Sold | $700,000+0%$674/sqft |
Source: Public Record Report a problem | ||
| 7/23/2020 | Listed for sale | $699,900$674/sqft |
Source: First Team Real Estate #OC20117533 Report a problem | ||
| 6/23/2020 | Pending sale | $699,900$674/sqft |
Source: First Team Real Estate #OC20117533 Report a problem | ||
| 6/18/2020 | Listed for sale | $699,900$674/sqft |
Source: First Team Real Estate #OC20117533 Report a problem | ||
Public tax history
| Year | Property taxes | Tax assessment |
|---|---|---|
| 2025 | $11,659 +23.3% | $890,000 +19.8% |
| 2024 | $9,458 +1.7% | $742,844 +2% |
| 2023 | $9,298 +6.6% | $728,280 +2% |
| 2022 | $8,720 +2% | $714,000 +2% |
| 2021 | $8,550 +18.8% | $700,000 +21.7% |
| 2020 | $7,197 | $575,000 +131.6% |
| 2019 | $7,197 +125.2% | $248,244 +2% |
| 2018 | $3,196 | $243,378 +2% |
| 2017 | $3,196 +1.1% | $238,607 +2% |
| 2016 | $3,162 +7.5% | $233,930 +1.5% |
| 2015 | $2,941 +4.7% | $230,417 +2% |
| 2014 | $2,809 | $225,904 +2.5% |
| 2012 | -- | $220,475 +2% |
| 2011 | -- | $216,153 +0.8% |
| 2010 | -- | $214,539 -0.2% |
| 2009 | -- | $215,049 +2% |
| 2008 | -- | $210,834 +2% |
| 2007 | -- | $206,701 +2% |
| 2006 | -- | $202,649 |
| 2005 | -- | $202,649 +4% |
| 2004 | -- | $194,782 +1.9% |
| 2003 | -- | $191,213 +2% |
| 2002 | -- | $187,464 +5.4% |
| 2000 | -- | $177,828 |
Find assessor info on the county website
Neighborhood: East Side
Nearby homes
- $789,1002 bd1 ba1.1k sqft4108 E 8th St, Long Beach, CA 90804Off Market
- $797,5002 bd1 ba832 sqft4100 E 8th St, Long Beach, CA 90804Off Market

- $--2 bd1 ba-- sqft4120 E 8th St APT A, Long Beach, CA 90804Off Market

- $626,7002 bd1 ba950 sqft4120 E 8th St APT B, Long Beach, CA 90804Off Market
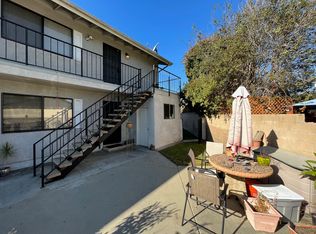
- $1,376,5008 bd4 ba3.4k sqft4120 E 8th St, Long Beach, CA 90804Off Market
- $596,8002 bd1 ba850 sqft4120 E 8th St APT D, Long Beach, CA 90804Off Market
- $959,8002 bd1 ba920 sqft4114 E 8th St, Long Beach, CA 90804Off Market
- $--2 bd1 ba900 sqft4116 E 8th St, Long Beach, CA 90804Off Market
Nearby schools
GreatSchools rating
- 8/10Fremont Elementary SchoolGrades: K-5Distance: 0.4 mi
- 7/10Jefferson Leadership Academies SchoolGrades: 6-8Distance: 0.2 mi
- 6/10Wilson High SchoolGrades: 9-12Distance: 0.2 mi
Get a cash offer in 3 minutes
Find out how much your home could sell for in as little as 3 minutes with a no-obligation cash offer.
Estimated market value
$899,200
Get a cash offer in 3 minutes
Find out how much your home could sell for in as little as 3 minutes with a no-obligation cash offer.
Estimated market value
$899,200
- California
- Los Angeles County
- Long Beach
- 90804
- East Side
- 782 Belmont Ave
Nearby cities
Nearby neighborhoods
Nearby zip codes
Other Long Beach Topics
