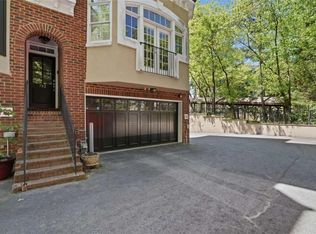
This gated townhome community is in an unbeatable location-right on Emory's campus and directly across from the CDC. Tucked into one of the most desirable spots in the neighborhood, this back-row end unit offers extra privacy and tons of natural light thanks to additional windows throughout. The main level features a spacious, open kitchen with plenty of cabinet storage and counter space-ideal for both everyday living and hosting. Upstairs, the primary suite feels like a true retreat, complete with a double vanity, soaking tub, walk-in shower, and a deep closet. You'll also find a conveniently located half bath and built-in storage along the way. The next level offers a second oversized suite with its own double vanity, separate closet, and a dedicated laundry room. This space was originally designed as two rooms, so it can easily be converted back depending on your needs. At the top, a bright loft creates the perfect flex space-home office, workout area, media room, or whatever fits your lifestyle. Just off the loft is the rooftop patio, featuring both covered seating and open space for relaxing, entertaining, or enjoying some sun. A two-car garage and nearby guest parking make day-to-day living easy and convenient. Bonuses! Hardwood flooring throughout, new roof, and more exterior beautification on the way!
Closed
$540,000
782 Clifton Heights Ln NE, Atlanta, GA 30329
2beds
1,860sqft
Townhouse
Built in 2004
8,712 Square Feet Lot
$543,500 Zestimate®
$290/sqft
$3,348 Estimated rent
Home value
$543,500
$500,000 - $587,000
$3,348/mo
Zestimate® history
Owner options
List your home for rent
$3,348/mo
Rent Zestimate®
Find your next renter with Zillow Rental Manager. Plus, with online applications, you can quickly screen prospective tenants – for free.
$3,348/mo
Rent Zestimate®
Refinance and save
$7,889/mo
Est. payment
Refinancing to a lower rate could help reduce your monthly payments and save thousands over the life of the loan.
$7,889/mo
Est. payment
Explore your selling options
Work with a Zillow partner agent
Leverage their expertise and Zillow's premium Showcase listings to get your home seen by more buyers.
Get startedList with your own agent
Get your home in front of millions of buyers by listing it on Zillow.
Learn how to do itSell it yourself
Take full control of how buyers see your home on Zillow by listing For Sale by Owner (FSBO).
List your homeWhat's special
Two-car garageNew roofNearby guest parkingSeparate closetDeep closetHardwood flooring throughoutConveniently located half bath
Zillow last checked:
Listing updated:
Listed by:
Rebecca G Sideris 404-502-4327,
Bolst, Inc.
Bought with:
Jingru Sui, 392936
Keller Williams Realty Atl. Partners
Source: GAMLS,MLS#: 10729997
Facts & features
Interior
Bedrooms & bathrooms
- Bedrooms: 2
- Bathrooms: 3
- Full bathrooms: 2
- 1/2 bathrooms: 1
Rooms
- Room types: Bonus Room, Foyer, Great Room, Library, Loft
Dining room
- Features: Dining Rm/Living Rm Combo
Kitchen
- Features: Breakfast Area, Breakfast Bar, Kitchen Island, Pantry, Solid Surface Counters
Heating
- Central, Dual, Forced Air, Natural Gas, Zoned
Cooling
- Ceiling Fan(s), Central Air, Dual, Electric, Zoned
Appliances
- Included: Dishwasher, Disposal, Gas Water Heater, Ice Maker, Microwave, Oven/Range (Combo), Refrigerator, Stainless Steel Appliance(s)
- Laundry: In Hall, Laundry Closet, Upper Level
Features
- Bookcases, Double Vanity, High Ceilings, Roommate Plan, Separate Shower, Walk-In Closet(s)
- Flooring: Hardwood
- Windows: Double Pane Windows
- Basement: None
- Number of fireplaces: 1
- Fireplace features: Family Room, Gas Log, Gas Starter, Living Room
- Common walls with other units/homes: End Unit,No One Above,No One Below
Interior area
- Total structure area: 1,860
- Total interior livable area: 1,860 sqft
- Finished area above ground: 1,860
- Finished area below ground: 0
Property
Parking
- Total spaces: 2
- Parking features: Attached, Garage
- Has attached garage: Yes
Features
- Levels: Multi/Split,Three Or More
- Stories: 3
- Patio & porch: Porch
- Exterior features: Balcony, Other
- Has spa: Yes
- Spa features: Bath
- Has view: Yes
- View description: City
Lot
- Size: 8,712 Square Feet
- Features: Corner Lot, Level
Details
- Parcel number: 18 058 09 033
Construction
Type & style
- Home type: Townhouse
- Architectural style: European,Mediterranean,Traditional
- Property subtype: Townhouse
- Attached to another structure: Yes
Materials
- Stucco
- Foundation: Slab
- Roof: Other,Tile
Condition
- Resale
- New construction: No
- Year built: 2004
Utilities & green energy
- Electric: 220 Volts
- Sewer: Public Sewer
- Water: Public
- Utilities for property: Cable Available, Sewer Connected, Underground Utilities
Green energy
- Energy efficient items: Thermostat
- Water conservation: Low-Flow Fixtures
Community & HOA
Community
- Features: Gated, Park, Street Lights, Walk To Schools, Near Shopping
- Security: Carbon Monoxide Detector(s), Fire Sprinkler System, Gated Community, Security System, Smoke Detector(s)
- Subdivision: Clifton Heights
HOA
- Has HOA: Yes
- Services included: Maintenance Structure, Maintenance Grounds, Management Fee, Pest Control, Private Roads, Reserve Fund, Sewer, Trash, Water
- HOA fee: $4,386 annually
Location
- Region: Atlanta
Financial & listing details
- Price per square foot: $290/sqft
- Annual tax amount: $8,990
- Date on market: 4/10/2026
- Cumulative days on market: 3 days
- Listing agreement: Exclusive Right To Sell
- Listing terms: Cash,Conventional
Price history
| Date | Event | Price |
|---|---|---|
| 5/5/2026 | Sold | $540,000-1.8%$290/sqft |
Source:  GAMLS #10729997 Report a problem GAMLS #10729997 Report a problem | ||
| 4/17/2026 | Pending sale | $550,000$296/sqft |
Source: GAMLS #10729997 Report a problem | ||
| 4/10/2026 | Listed for sale | $550,000$296/sqft |
Source: GAMLS #10729997 Report a problem | ||
Public tax history
Tax history is unavailable.
Neighborhood: Druid Hills
Nearby homes
- $540,0002 bd3 ba1.8k sqft782 Clifton Heights Ln, Atlanta, GA 30329Sold
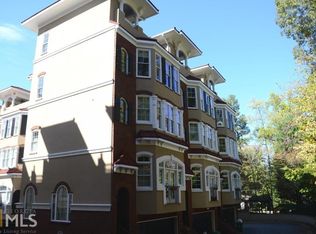
- $531,4003 bd2 ba1.8k sqft786 Clifton Heights Ln, Atlanta, GA 30329Off Market
- $---- bd-- ba2.2k sqft835 Clifton Heights Ln, Atlanta, GA 30329Off Market
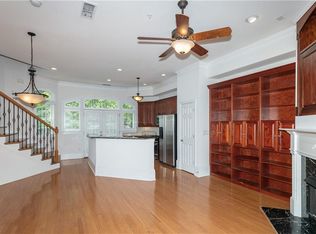
- $511,0003 bd2 ba1.8k sqft778 Clifton Heights Ln, Atlanta, GA 30329Off Market
- $---- bd-- ba-- sqft778 Clifton Heights Ln NE, Atlanta, GA 30329Off Market
- $528,9003 bd2 ba2.5k sqft805 Clifton Heights Ln, Atlanta, GA 30329Off Market
- $509,8003 bd2 ba1.8k sqft790 Clifton Heights Ln, Atlanta, GA 30329Off Market
- $553,1003 bd2 ba1.8k sqft774 Clifton Heights Ln, Atlanta, GA 30329Off Market
Nearby schools
GreatSchools rating
- 7/10Briar Vista Elementary SchoolGrades: PK-5Distance: 1.1 mi
- 5/10Druid Hills Middle SchoolGrades: 6-8Distance: 3.2 mi
- 6/10Druid Hills High SchoolGrades: 9-12Distance: 0.6 mi
Schools provided by the listing agent
- Elementary: Fernbank
- Middle: Druid Hills
- High: Druid Hills
Source: GAMLS. This data may not be complete. We recommend contacting the local school district to confirm school assignments for this home.
Get a cash offer in 3 minutes
Find out how much your home could sell for in as little as 3 minutes with a no-obligation cash offer.
Estimated market value
$543,500
Get a cash offer in 3 minutes
Find out how much your home could sell for in as little as 3 minutes with a no-obligation cash offer.
Estimated market value
$543,500
- Georgia
- Dekalb County
- Atlanta
- 30329
- Druid Hills
- 782 Clifton Heights Ln NE
