Skip main navigation
Sold for $550,000
  • Listed by: KELLER WILLIAMS REALTY COLLEGE PARK • Yolanda Maldonado • Contact: 909-720-5652
    Bought with: COMPASS
    $550,000

    782 Danville Dr, Claremont, CA 91711

    2beds
    1,180sqft
    Condominium
    Built in 1985
    -- sqft lot
    $559,100 Zestimate®
    $466/sqft
    $2,702 Estimated rent

    Home value

    $559,100

    $509,000 - $615,000

    $2,702/mo

    Zestimate® history
    Loading
    Loading...

    Owner options

    List your home for rent

    $2,702/mo

    Rent Zestimate®

    Find your next renter with Zillow Rental Manager. Plus, with online applications, you can quickly screen prospective tenants – for free.

    Learn more

    $2,702/mo

    Rent Zestimate®

    Refinance and save

    $4,082/mo

    Est. payment

    Refinancing to a lower rate could help reduce your monthly payments and save thousands over the life of the loan.

    See today's rates

    $4,082/mo

    Est. payment

    Explore your selling options

    Work with a Zillow partner agent

    Leverage their expertise and Zillow's premium Showcase listings to get your home seen by more buyers.

    Get started

    List with your own agent

    Get your home in front of millions of buyers by listing it on Zillow.

    Learn how to do it

    Sell it yourself

    Take full control of how buyers see your home on Zillow by listing For Sale by Owner (FSBO).

    List your home

    What's special

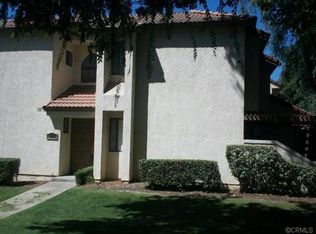
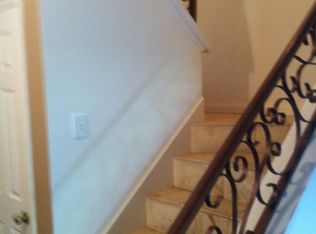
    Buyers will fall in love with this impeccably maintained two-story end-unit home offering added privacy, abundant natural light, and a warm inviting atmosphere throughout. Rich flooring, dual paned windows, recessed lighting, crown molding, and custom plantation shutters enhance the spacious living areas, while the impressive built-in media and bookcase wall provide both charm and functionality. The thoughtful floor plan and open sight lines create a comfortable flow, ideal for both everyday living and entertaining. The open dining area flows seamlessly into the living room and beautifully maintained kitchen featuring stainless steel appliances, recessed and pendant lighting, tiled backsplash, generous cabinetry, and ample counter space. A conveniently located downstairs guest bath and attached two-car direct access completes the thoughtfully designed first floor. Upstairs, both bedrooms function as private suites, each offering its own bathroom and vanity area for added comfort and convenience. The spacious primary suite features abundant natural light, mirrored wardrobe doors, and a beautifully maintained ensuite bath featuring a tub and shower combination. The secondary suite also offers excellent privacy along with its own adjoining bath featuring an upgraded custom tiled walk-in shower accented with decorative tile detail. Expansive sliding glass doors create a seamless indoor-outdoor connection, opening to a stunning covered patio that serves as a true extension of the living space, offering a serene outdoor retreat surrounded by mature greenery and natural privacy. The inviting outdoor setting provides the perfect space for morning coffee, relaxing evenings, or entertaining guests while enjoying the peaceful surroundings. Most furniture remains with sale.

    Zillow last checked:

    Listing updated:

    Listed by:

    Yolanda Maldonado DRE #00993788 909-720-5652,

    KELLER WILLIAMS REALTY COLLEGE PARK

    Bought with:

    Kimberley Curley, DRE #01260469

    COMPASS

    Source: CRMLS,MLS#: CV26110949MLS LogoOriginating MLS: California Regional MLS

    Facts & features

    Interior

    Bedrooms & bathrooms
    • Bedrooms: 2
    • Bathrooms: 3
    • Full bathrooms: 2
    • 1/2 bathrooms: 1
    • Main level bathrooms: 1
    Rooms
    • Room types: Kitchen, Living Room, Primary Bedroom
    Primary bedroom
    • Features: Multiple Primary Suites
    Primary bedroom
    • Features: Primary Suite
    Kitchen
    • Features: Remodeled, Updated Kitchen
    Heating
    • Central
    Cooling
    • Central Air
    Appliances
    • Included: Dishwasher, Gas Oven, Gas Range, Microwave, Water Heater
    • Laundry: In Garage
    Features
    • Built-in Features, Ceiling Fan(s), Crown Molding, Partially Furnished, Multiple Primary Suites, Primary Suite
    • Flooring: Carpet, Laminate
    • Windows: Double Pane Windows
    • Has fireplace: No
    • Fireplace features: None
    • Common walls with other units/homes: 1 Common Wall
    Interior area
    • Total interior livable area: 1,180 sqft

    Property

    Parking
    • Total spaces: 2
    • Parking features: Direct Access, Garage
    • Attached garage spaces: 2
    Features
    • Levels: Two
    • Stories: 2
    • Entry location: Ist floor
    • Patio & porch: Concrete, Patio, Porch
    • Pool features: None
    • Spa features: None
    • Has view: Yes
    • View description: Mountain(s), Trees/Woods
    Lot
    • Size: 1,236 Square Feet
    • Features: Corner Lot, Drip Irrigation/Bubblers
    Details
    • Parcel number: 8307023011
    • Special conditions: Standard

    Construction

    Type & style
    • Home type: Condo
    • Architectural style: Contemporary
    • Property subtype: Condominium
    • Attached to another structure: Yes
    Materials
    • Stucco
    Condition
    • Turnkey
    • New construction: No
    • Year built: 1985

    Utilities & green energy

    • Sewer: Public Sewer
    • Water: Public
    • Utilities for property: Cable Available

    Community & HOA

    Community
    • Features: Curbs, Street Lights, Sidewalks
    • Security: Carbon Monoxide Detector(s), Smoke Detector(s)
    HOA
    • Has HOA: Yes
    • Amenities included: Maintenance Front Yard
    • HOA fee: $560 monthly
    • HOA name: Club Vista
    Location
    • Region: Claremont

    Financial & listing details

    • Price per square foot: $466/sqft
    • Tax assessed value: $613,835
    • Date on market: 5/23/2026
    • Cumulative days on market: 37 days
    • Listing terms: Cash to New Loan,Conventional,FHA

    Price history

    DateEventPrice
    8/15/2026Listing removed$2,695$2/sqft
    Source: Zillow Rentals Report a problem
    8/7/2026Listed for rent$2,695+68.4%$2/sqft
    Source: Zillow Rentals Report a problem
    7/22/2026Sold$550,000-3.8%$466/sqft
    Source: CRMLS #CV26110949 Report a problem
    7/1/2026Contingent$572,000$485/sqft
    Source: CRMLS #CV26110949 Report a problem
    6/17/2026Price change$572,000-3.4%$485/sqft
    Source: CRMLS #CV26110949 Report a problem
    5/23/2026Listed for sale$592,000+0.3%$502/sqft
    Source: CRMLS #CV26110949 Report a problem
    5/14/2024Sold$590,000+7.5%$500/sqft
    Source: CRMLS #CV24067778 Report a problem
    5/6/2024Pending sale$549,000$465/sqft
    Source: CRMLS #CV24067778 Report a problem
    4/14/2024Contingent$549,000$465/sqft
    Source: CRMLS #CV24067778 Report a problem
    4/12/2024Listed for sale$549,000$465/sqft
    Source: CRMLS #CV24067778 Report a problem
    7/14/2013Listing removed$1,600$1/sqft
    Source: Euclid Management-DRE 00933411 Report a problem
    7/2/2013Listed for rent$1,600$1/sqft
    Source: Euclid Management-DRE 00933411 Report a problem

    Public tax history

    YearProperty taxesTax assessment
    2026-- $613,835 +2%
    2025$7,569 +170.3%$601,800 +211.4%
    2024$2,800 +2.2%$193,241 +2%
    2023$2,738 +2%$189,453 +2%
    2022$2,685 +2.2%$185,739 +2%
    2021$2,627 +2.6%$182,098 +1%
    2020$2,560 $180,232 +2%
    2019$2,560 +4.1%$176,699 +2%
    2018$2,458 $173,236 +2%
    2017$2,458 +2.6%$169,841 +2%
    2016$2,396 +4.5%$166,512 +1.5%
    2015$2,292 +1.9%$164,012 +2%
    2014$2,249 $160,800 +2.5%
    2012-- $156,937 +2%
    2011-- $153,861 +0.8%
    2010-- $152,712 -0.2%
    2009-- $153,076 +2%
    2008-- $150,075 +2%
    2007-- $147,134 +2%
    2006-- $144,250
    2005-- $144,250 +4%
    2004-- $138,651 +1.9%
    2003-- $136,111 +2%
    2002-- $133,443 +4%
    2000-- $128,263
    Find assessor info on the county website

    Neighborhood: The Claremont Club

    Nearby schools

    GreatSchools rating
    Schools provided by the listing agent
    • Elementary: Chapparal
    • Middle: El Roble
    • High: Claremont

    Source: CRMLS. This data may not be complete. We recommend contacting the local school district to confirm school assignments for this home.

    Get a cash offer in 3 minutes
    Find out how much your home could sell for in as little as 3 minutes with a no-obligation cash offer.
    Estimated market value
    $559,100
    Get a cash offer in 3 minutes
    Find out how much your home could sell for in as little as 3 minutes with a no-obligation cash offer.
    Estimated market value
    $559,100