Skip main navigation
Sold for $212,900
  • $212,900

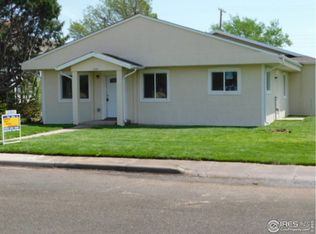
    782 Delta Ave, Akron, CO 80720

    3beds
    1,586sqft
    Single Family Residence
    Built in 1919
    10,454 Square Feet Lot
    $213,200 Zestimate®
    $134/sqft
    $1,603 Estimated rent

    Home value

    $213,200

    Estimated sales range

    Not available

    $1,603/mo

    Zestimate® history
    Loading
    Loading...

    Owner options

    List your home for rent

    $1,603/mo

    Rent Zestimate®

    Find your next renter with Zillow Rental Manager. Plus, with online applications, you can quickly screen prospective tenants – for free.

    Learn more

    $1,603/mo

    Rent Zestimate®

    Refinance and save

    $1,279/mo

    Est. payment

    Refinancing to a lower rate could help reduce your monthly payments and save thousands over the life of the loan.

    See today's rates

    $1,279/mo

    Est. payment

    Explore your selling options

    Work with a Zillow partner agent

    Leverage their expertise and Zillow's premium Showcase listings to get your home seen by more buyers.

    Get started

    List with your own agent

    Get your home in front of millions of buyers by listing it on Zillow.

    Learn how to do it

    Sell it yourself

    Take full control of how buyers see your home on Zillow by listing For Sale by Owner (FSBO).

    List your home

    What's special

    This well-maintained 3-bedroom, 1-bath home sits on a large corner lot with abundant off-street parking and an oversized two-car detached garage-ideal for vehicles, storage, or a workshop. Inside, the home features brand-new luxury vinyl plank flooring throughout, creating a clean, modern, and cohesive look. The interior is light, open, and airy, offering a comfortable layout that's easy to enjoy. Four Smart Envi zone heaters have been installed-one in each bedroom and in the living room-for efficient and customizable heating. A brand-new, uninstalled A/C unit and furnace are included with the sale; the buyer will need to have a contractor install ductwork and connect the system to complete the setup for full central heating and cooling. A water softener is also included and ready to be installed, and a wood-burning stove-currently stored in the garage-is included in the sale as well. Located across from a large vacant lot, this property offers an added sense of space and privacy. With recent updates, valuable inclusions, and plenty of outdoor room, this home presents a wonderful opportunity for a buyer seeking comfort, functionality, and room to grow.

    Zillow last checked:

    Listing updated:

    Listed by:

    Erin Debus 970-522-2009,

    Town Square Realty

    Bought with:

    Corey Martin, 40035378

    Keller Williams DTC

    Source: IRES as distributed by MLS GRID,MLS#: 1045799MLS Logo

    Facts & features

    Interior

    Bedrooms & bathrooms
    • Bedrooms: 3
    • Bathrooms: 1
    • Full bathrooms: 1
    • Main level bathrooms: 1
    Primary bedroom
    • Description: Luxury Vinyl
    • Level: Main
    • Area: 143 Square Feet
    • Dimensions: 11 x 13
    Bedroom 2
    • Description: Luxury Vinyl
    • Level: Main
    • Area: 99 Square Feet
    • Dimensions: 9 x 11
    Bedroom 3
    • Description: Luxury Vinyl
    • Level: Main
    • Area: 110 Square Feet
    • Dimensions: 10 x 11
    Dining room
    • Description: Luxury Vinyl
    • Level: Main
    • Area: 78 Square Feet
    • Dimensions: 13 x 6
    Kitchen
    • Description: Luxury Vinyl
    • Level: Main
    • Area: 90 Square Feet
    • Dimensions: 10 x 9
    Laundry
    • Description: Luxury Vinyl
    • Level: Main
    • Area: 60 Square Feet
    • Dimensions: 10 x 6
    Living room
    • Description: Luxury Vinyl
    • Level: Main
    • Area: 368 Square Feet
    • Dimensions: 16 x 23
    Heating
    • Zoned
    Cooling
    • Ceiling Fan(s)
    Appliances
    • Included: Electric Range, Dishwasher, Refrigerator, Washer, Dryer, Microwave, Water Softener Owned
    Features
    • Eat-in Kitchen
    • Windows: Window Coverings
    • Basement: Partial,Unfinished
    Interior area
    • Total structure area: 1,141
    • Total interior livable area: 1,586 sqft
    • Finished area above ground: 1,141

    Property

    Parking
    • Total spaces: 2
    • Parking features: Oversized
    • Garage spaces: 2
    • Details: Detached
    Accessibility
    • Accessibility features: Level Lot, Main Floor Bath, Accessible Bedroom, Main Level Laundry
    Features
    • Levels: One
    • Stories: 1
    • Exterior features: Sprinkler System
    • Fencing: Fenced,Wood
    • Has view: Yes
    • View description: City
    Lot
    • Size: 10,454 sqft
    • Features: Corner Lot, Level, City Limits, Paved, Curbs, Gutters, Sidewalks, Alley
    Details
    • Parcel number: 92006004021
    • Zoning: RES
    • Special conditions: Private Owner

    Construction

    Type & style
    • Home type: SingleFamily
    • Property subtype: Single Family Residence
    Materials
    • Frame, Metal Siding
    • Roof: Composition
    Condition
    • New construction: No
    • Year built: 1919

    Utilities & green energy

    • Electric: Y-W Electric
    • Gas: Black Hills
    • Sewer: Public Sewer
    • Water: City
    • Utilities for property: Natural Gas Available, Electricity Available

    Community & neighborhood

    Location
    • Region: Akron
    • Subdivision: Akron Heights 2nd Add

    Other

    Other facts
    • Listing terms: Cash,Conventional,FHA,VA Loan,USDA Loan
    • Road surface type: Asphalt

    Price history

    DateEventPrice
    12/5/2025Sold$212,900$134/sqft
    Source: IRES as distributed by MLS GRID #1045799 Report a problem
    10/20/2025Pending sale$212,900$134/sqft
    Source: REcolorado as distributed by MLS GRID #IR1045799 Report a problem
    10/16/2025Listed for sale$212,900+65%$134/sqft
    Source: IRES as distributed by MLS GRID #1045799 Report a problem
    5/26/2022Sold$129,000$81/sqft
    Source: Public Record Report a problem

    Public tax history

    YearProperty taxesTax assessment
    2025$628 -3.1%--
    2024$648 -2.1%$8,595 -1%
    2023$662 +73.5%$8,678 +70.9%
    2022$381 $5,079 +1254.4%
    2021$381 +5.4%$375
    2020$362 +17.8%--
    2018$307 --
    2016-- $2,458
    2015-- --
    2013-- $2,520 -10.3%
    2011-- $2,810 -12%
    2009-- $3,192

    Find assessor info on the county website

    Neighborhood: 80720

    Nearby schools

    GreatSchools rating
    Schools provided by the listing agent
    • Elementary: Akron
    • Middle: Akron
    • High: Akron

    Source: IRES as distributed by MLS GRID. This data may not be complete. We recommend contacting the local school district to confirm school assignments for this home.

    Get pre-qualified for a loan
    At Zillow Home Loans, we can pre-qualify you in as little as 5 minutes with no impact to your credit score.

    An equal housing lender. NMLS #10287.