Modern Living meets Smart Living: New construction luxury custom home. Coffered ceilings for a spacious airy feel, well designed open floor plan with separate spaces for dining table, living room and large kitchen featuring high-quality Frigidaire Gallery Series appliances-including an ultra-quiet dishwasher with third rack, induction range with convection oven with air fry, kitchen island bar, French-door fridge with Flex Temp Drawer, outside-vented range hood, mini-butler's pantry, stylish tile backsplash, sleek under-cabinet LED lighting, and elegant semi-hidden outlets. Master bedroom's walk-in closet shines with indirect LED lighting, optimized storage, and built-in shelving. Enjoy spa-inspired master suite with large closet space, coffered ceilings, solid surface quartzite countertops, 6-foot soaking tub and separate floor-to-ceiling tile shower. Relax outdoors with a fully landscaped yard, artificial grass, drip irrigation, and covered patios-all secured by powder-coated fencing. Multi-purpose garage LED lighting, smart Martin Supreme Flush door, abundant storage. The LG WashTower washer dryer included. Fully landscaped, High-efficiency heating, superior insulation and privacy.
For sale
$560,000
782 E Country Club Dr, Kanab, UT 84741
3beds
1,858sqft
:
Get pre-qualified$3,314/mo
Single Family Residence, New Home
Built in 2025
5,662 Square Feet Lot
$543,600 Zestimate®
$301/sqft
$100/mo HOA
What's special
Stylish tile backsplashSleek under-cabinet led lightingFully landscaped yardElegant semi-hidden outletsArtificial grassCovered patiosMulti-purpose garage led lighting
- 353 days |
- 185 |
- 4 |
Zillow last checked:
Listing updated:
Listed by:
Dirk Clayson (435)616-1234,
ERA Utah Properties
Source: Kanab Utah MLS,MLS#: 1409071
Facts & features
Interior
Bedrooms & bathrooms
- Bedrooms: 3
- Bathrooms: 2
- Full bathrooms: 2
Heating
- Electric, Forced Air/Central, Heat Pump
Cooling
- Central Air, Electric, Heat Pump, Refrigerated Air
Appliances
- Included: Dishwasher, Disposal, Microwave, Refrigerator, Electric Water Heater, Oven/Range- Electric
- Laundry: Washer Hookup
Features
- Ceiling Fan(s), Walk-In Closet(s)
- Flooring: Tile, Carpet
Interior area
- Total structure area: 1,858
- Total interior livable area: 1,858 sqft
Property
Parking
- Total spaces: 2
- Parking features: Attached, Auto Door(s), Remote Opener
- Attached garage spaces: 2
Features
- Levels: One
- Stories: 1
- Patio & porch: Patio- Covered, Porch
- Exterior features: Rain Gutters, Lawn
- Has view: Yes
- View description: Mountain(s)
Lot
- Size: 5,662 Square Feet
- Features: Curb & Gutter, Landscaped, Sidewalks, Sprinklers- Automatic, Vacation Rentals Allowed
Details
- Parcel number: K18512
- Zoning description: Residential
Construction
Type & style
- Home type: SingleFamily
- Architectural style: Southwest
- Property subtype: Single Family Residence, New Home
Materials
- Stone, Stucco
- Foundation: Slab on Grade
- Roof: Tile
Condition
- Year built: 2025
Utilities & green energy
- Electric: Power Source: City/Municipal, 220 Volts
- Sewer: Sewer: Hooked-up
- Water: Water Source: City/Municipal
- Utilities for property: Legal Access: Yes, Garbage Collection, Internet: Fiber Optic
Community & HOA
Community
- Subdivision: The Cove
HOA
- Has HOA: Yes
- Services included: Road Maintenance, Common Areas, Management, Yard Maintenance
- HOA fee: $100 month
Location
- Region: Kanab
Financial & listing details
- Price per square foot: $301/sqft
- Tax assessed value: $210,370
- Annual tax amount: $1,804
- Date on market: 8/17/2025
Estimated market value
$543,600
$516,000 - $571,000
$2,342/mo
Price history
| Date | Event | Price |
|---|---|---|
| 8/17/2025 | Listed for sale | $560,000$301/sqft |
Source: Kanab Utah MLS #1409071 Report a problem | ||
Public tax history
| Year | Property taxes | Tax assessment |
|---|---|---|
| 2025 | $1,805 +317% | $210,370 +318.3% |
| 2024 | $433 +7.6% | $50,290 +5% |
| 2023 | $402 +53.5% | $47,895 +55% |
| 2022 | $262 -17.5% | $30,900 |
| 2021 | $318 | $30,900 |
| 2020 | -- | $30,900 +1.4% |
| 2018 | $334 +5% | $30,470 +10% |
| 2017 | $318 -2.9% | $27,700 |
| 2016 | $328 -0.7% | $27,700 |
| 2015 | $330 +0.2% | $27,700 0% |
| 2014 | $329 | $27,702 |
| 2013 | -- | $27,702 |
| 2012 | $314 | $27,702 -39.3% |
| 2010 | -- | $45,630 -22% |
| 2009 | $521 | $58,500 |
Find assessor info on the county website
Monthly payment
Est. payment
Payment breakdown
Explore the cost of this home by adjusting the details. Changes won't be saved.Climate risks
Neighborhood: 84741
Nearby schools
GreatSchools rating
- 7/10Kanab SchoolGrades: K-6Distance: 0.9 mi
- 7/10Kanab Middle SchoolGrades: 7-8Distance: 1.1 mi
- 8/10Kanab High SchoolGrades: 9-12Distance: 1.2 mi
Schools provided by the listing agent
- Elementary: Kanab
- Middle: Kanab
- High: Kanab
Source: Kanab Utah MLS. This data may not be complete. We recommend contacting the local school district to confirm school assignments for this home.
- $208,3470.27 acres788 E Country Club Dr, Kanab, UT 84741Off Market
- $80,561-- bd-- ba-- sqft776 E Country Club Dr, Kanab, UT 84741Off Market
- $368,200-- bd-- ba-- sqft111 S Sage Trl, Kanab, UT 84741Off Market
- $505,93010,454 sqft794 E Country Club Dr, Kanab, UT 84741Off Market
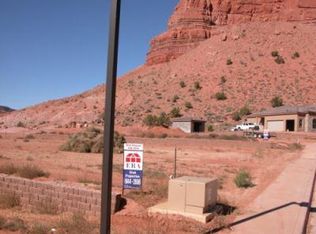
- $442,500-- bd-- ba-- sqft119 S Sage Trl, Kanab, UT 84741Off Market
- $92,6270.3 acres775 E Country Club Dr, Kanab, UT 84741Off Market
- $563,500-- bd-- ba-- sqft822 E Country Club Dr, Kanab, UT 84741Off Market
- $520,6003 bd2 ba2k sqft764 E Country Club Dr, Kanab, UT 84741Off Market
A local agent can set up tours, give advice and negotiate with sellers.
A local lender can help you make sure your offer is ready when you are.
Similar homes
- $555,0003 bd2 ba1.6k sqft818 S Peartree, Kanab, UT 84741For Sale

 MLS ID #2158190, Shanell R Heely, LRG Collective. UtahRealEstate.com
 - $555,0003 bd2 ba1.6k sqft818 S Pear Tree Ln, Kanab, UT 84741For Sale
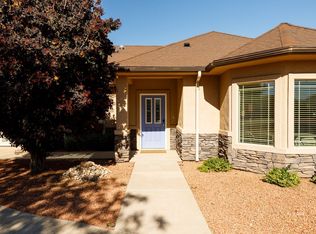 MLS ID #1409315, Shanell Heely, LRG Collective. Kanab Utah MLS
 - $530,0003 bd2 ba1.5k sqft1734 S Lee Dr, Kanab, UT 84741For Sale
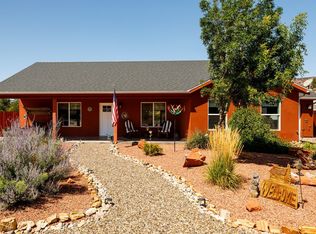 MLS ID #1409389, Alex Rodriguez, Distinction Real Estate. Kanab Utah MLS
 - $599,0003 bd2 ba1.6k sqft474 NE Los Barrancos Ln, Kanab, UT 84741For Sale
 MLS ID #1409327, Becky Glover, Red Rock Real Estate (Kanab). Kanab Utah MLS
 - $599,0003 bd3 ba1.9k sqft484 E Mohawk Dr, Kanab, UT 84741For SaleMLS ID #1409124, Becky Glover, Red Rock Real Estate (Kanab). Kanab Utah MLS
- $565,0003 bd2 ba1.6k sqft232 W Ladera Ln, Kanab, UT 84741For SaleMLS ID #1409320, Becky Glover, Red Rock Real Estate (Kanab). Kanab Utah MLS
- $489,9003 bd2 ba1.6k sqft113 E Sedona Valley Rd, Kanab, UT 84741For Sale By Owner
- $575,0003 bd2 ba1.8k sqft235 W 100 S, Kanab, UT 84741For SaleMLS ID #1409307, Claudia Thomas, Red Rock Real Estate (Kanab). Kanab Utah MLS
- $499,9994 bd2 ba1.5k sqft241 N 300 W, Kanab, UT 84741For SaleMLS ID #1409338, Ebbi Lu Hafen, Red Rock Real Estate (Kanab). Kanab Utah MLS
- $399,0002 bd2 ba1.1k sqft730 E Sage Trl, Kanab, UT 84741For SaleMLS ID #1409385, Angie Woodberry, Rankin Realty Southwest. Kanab Utah MLS
- $584,0003 bd2 ba1.8k sqft4225 E Blue Sky Cir, Kanab, UT 84741For SaleMLS ID #1409050, Dirk Clayson, ERA Utah Properties. Kanab Utah MLS
- $495,0003 bd1 ba1.2k sqft35 S 100 W, Kanab, UT 84741For SaleMLS ID #1409209, Dirk Clayson, ERA Utah Properties. Kanab Utah MLS
- $509,9004 bd2 ba1.8k sqft1613 S West Creekside Dr, Kanab, UT 84741For SaleMLS ID #1409311, Colleen Brown, Stratum Real Estate Group (Kanab). Kanab Utah MLS
- $379,0002 bd2 ba1.2k sqft731 E Sage Trl, Kanab, UT 84741For SaleMLS ID #1409376, Chandler Clarkson, ERA Utah Properties. Kanab Utah MLS
- $380,0003 bd2 ba1.6k sqft624 S Hillside Dr, Kanab, UT 84741For SaleMLS ID #26-273523, Shanell R Heely, LRG Collective. WCBR
- $425,0003 bd2 ba1.5k sqft350 W Los Barancos Ln, Kanab, UT 84741For SaleMLS ID #1409347, Becky Glover, Red Rock Real Estate (Kanab). Kanab Utah MLS
- $415,0004 bd2 ba2.1k sqft65 E Red Shadow Cir, Kanab, UT 84741For SaleMLS ID #2167440, Meghan Quinn, Coldwell Banker Realty (Kanab). UtahRealEstate.com
- $649,0003 bd4 ba1.5k sqft425 W Momori Cir #A-6, Kanab, UT 84741For SaleMLS ID #2174157, Cindy Nelson, LRG Collective. UtahRealEstate.com
- $460,0003 bd2 ba1.6k sqft869 W Navajo Dr, Kanab, UT 84741For SaleMLS ID #1409267, Colleen Brown, Stratum Real Estate Group (Kanab). Kanab Utah MLS
- $474,0003 bd2 ba1.7k sqft23 W Sedona Valley Rd, Kanab, UT 84741For Sale By Owner
