These 1-level ground-flr units rarely come up for sale in this great neighborhood in Moon Valley, close to hiking, golf, shopping, & bus stop! 3 owners have lived here 20 - 50 years! This unit is in the best location in the subdiv! No one above you & no steps. So peaceful w/open space, lush trees, mtn & pool views. 3 bds, 2 ba, open living area & private patio. Dual-paned windows, freshly painted, new: floors in beds & baths, ceiling fans, vanities, toilets. ADA FRIENDLY ENTRY & MASTER SHOWER. Carport w/storage, laundry rm, lots of guest parking. If that weren't enough, the low HOA fee covers water, trash, sewer, roof maintenance, repair, replacement, pest control, ext. maint of unit, common areas maint, street maint. No age restrictions. Rentals allowed. Just move in & relax!
Sold for $315,000
$315,000
782 E JOAN D ARC Avenue, Phoenix, AZ 85022
3beds
2baths
1,066sqft
Townhouse
Built in 1974
889 Square Feet Lot
$326,200 Zestimate®
$295/sqft
$1,573 Estimated rent
Home value
$326,200
$297,000 - $359,000
$1,573/mo
Zestimate® history
Owner options
List your home for rent
$1,573/mo
Rent Zestimate®
Find your next renter with Zillow Rental Manager. Plus, with online applications, you can quickly screen prospective tenants – for free.
$1,573/mo
Rent Zestimate®
Refinance and save
$2,138/mo
Est. payment
Refinancing to a lower rate could help reduce your monthly payments and save thousands over the life of the loan.
$2,138/mo
Est. payment
Explore your selling options
Work with a Zillow partner agent
Leverage their expertise and Zillow's premium Showcase listings to get your home seen by more buyers.
Get startedList with your own agent
Get your home in front of millions of buyers by listing it on Zillow.
Learn how to do itSell it yourself
Take full control of how buyers see your home on Zillow by listing For Sale by Owner (FSBO).
List your homeWhat's special
Zillow last checked:
Listing updated:
Listed by:
Donna M Cornell 623-687-8980,
Sold Smart
Bought with:
Kyle Gomez, SA692890000
Keller Williams Northeast Realty
Source: ARMLS,MLS#: 6854368
Facts & features
Interior
Bedrooms & bathrooms
- Bedrooms: 3
- Bathrooms: 2
Heating
- Electric
Cooling
- Central Air, Ceiling Fan(s)
Appliances
- Laundry: Other, See Remarks
Features
- High Speed Internet, Granite Counters, Breakfast Bar, No Interior Steps, 3/4 Bath Master Bdrm
- Flooring: Tile
- Windows: Double Pane Windows
- Has basement: No
- Common walls with other units/homes: Two Common Walls,End Unit
Interior area
- Total structure area: 1,066
- Total interior livable area: 1,066 sqft
Property
Parking
- Total spaces: 2
- Parking features: Storage, Assigned, Detached, Common
- Carport spaces: 1
- Uncovered spaces: 1
Accessibility
- Accessibility features: Zero-Grade Entry, Accessible Approach with Ramp, Exterior Curb Cuts, Bath Roll-In Shower, Bath Grab Bars, Physcl Chlgd (SRmks)
Features
- Stories: 1
- Patio & porch: Patio
- Exterior features: Private Street(s), Storage
- Pool features: None
- Spa features: None
- Fencing: Block,Wrought Iron
Lot
- Size: 889 Square Feet
- Features: Corner Lot, Desert Front, Natural Desert Back, Auto Timer H2O Front, Auto Timer H2O Back
Details
- Parcel number: 15901143A
Construction
Type & style
- Home type: Townhouse
- Architectural style: Ranch
- Property subtype: Townhouse
- Attached to another structure: Yes
Materials
- Stucco, Block
- Roof: Foam
Condition
- Year built: 1974
Details
- Builder name: Dell Trailor
Utilities & green energy
- Sewer: Public Sewer
- Water: City Water
Community & HOA
Community
- Features: Community Pool, Near Bus Stop, Community Laundry, Biking/Walking Path
- Subdivision: VILLAGES TRACTS A & B
HOA
- Has HOA: Yes
- Services included: Roof Repair, Insurance, Sewer, Pest Control, Maintenance Grounds, Street Maint, Front Yard Maint, Trash, Water, Roof Replacement, Maintenance Exterior
- HOA fee: $295 monthly
- HOA name: The Villages Council
- HOA phone: 480-941-1077
Location
- Region: Phoenix
Financial & listing details
- Price per square foot: $295/sqft
- Tax assessed value: $227,800
- Annual tax amount: $702
- Date on market: 10/27/2025
- Cumulative days on market: 30 days
- Listing terms: Cash,Conventional,FHA,USDA Loan,VA Loan
- Ownership: Condominium
Price history
| Date | Event | Price |
|---|---|---|
| 5/21/2025 | Sold | $315,000-7.1%$295/sqft |
Source:  ARMLS #6854368 Report a problem ARMLS #6854368 Report a problem | ||
| 5/19/2025 | Pending sale | $339,000$318/sqft |
Source: ARMLS #6854368 Report a problem | ||
| 4/19/2025 | Listed for sale | $339,000+253.1%$318/sqft |
Source: ARMLS #6854368 Report a problem | ||
| 6/9/2009 | Sold | $96,000-37.3%$90/sqft |
Source: ARMLS #4038664 Report a problem | ||
| 8/28/2006 | Sold | $153,000+39.1%$144/sqft |
Source: Public Record Report a problem | ||
| 12/30/2004 | Sold | $110,000$103/sqft |
Source: Public Record Report a problem | ||
Public tax history
| Year | Property taxes | Tax assessment |
|---|---|---|
| 2025 | $598 -13.3% | $22,780 -3.8% |
| 2024 | $690 +2.1% | $23,680 +270.1% |
| 2023 | $676 -0.7% | $6,399 -56.9% |
| 2022 | $681 +2.9% | $14,860 +9.5% |
| 2021 | $662 -0.1% | $13,570 +9.8% |
| 2020 | $662 +3.4% | $12,360 +18.7% |
| 2019 | $641 | $10,410 +14.9% |
| 2018 | $641 +4.3% | $9,060 +0.7% |
| 2017 | $614 +9.8% | $9,000 +21.6% |
| 2016 | $559 +3.2% | $7,400 +16% |
| 2015 | $542 | $6,380 +35.2% |
| 2014 | -- | $4,720 +25.9% |
| 2013 | -- | $3,750 -29.2% |
| 2012 | -- | $5,300 -18.5% |
| 2011 | -- | $6,500 -33.7% |
| 2010 | -- | $9,800 -27.4% |
| 2009 | -- | $13,500 -4.3% |
| 2008 | -- | $14,100 +31.8% |
| 2007 | -- | $10,700 +41.7% |
| 2006 | -- | $7,550 |
| 2005 | -- | $7,550 +13.5% |
| 2004 | -- | $6,650 |
| 2003 | -- | $6,650 +25.5% |
| 2002 | -- | $5,300 |
Find assessor info on the county website
Neighborhood: North Mountain
Nearby homes
- $209,700-- bd1 ba920 sqft784 E Joan D Arc Ave, Phoenix, AZ 85022Off Market
- $214,000-- bd1 ba920 sqft786 E Joan D Arc Ave, Phoenix, AZ 85022Off Market
- $246,2002 bd1 ba1k sqft788 E Joan D Arc Ave, Phoenix, AZ 85022Off Market
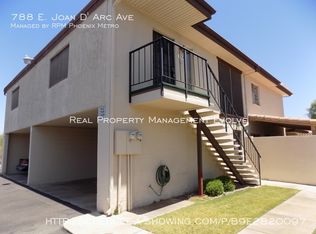
- $209,700-- bd1 ba920 sqft776 E Joan D Arc Ave, Phoenix, AZ 85022Off Market
- $258,7003 bd2 ba1k sqft774 E Joan D Arc Ave, Phoenix, AZ 85022Off Market
- $218,4002 bd1 ba920 sqft778 E Joan D Arc Ave, Phoenix, AZ 85022Off Market
- $284,5002 bd1 ba1k sqft780 E Joan D Arc Ave, Phoenix, AZ 85022Off Market
- $257,800-- bd1 ba920 sqft722 E Joan D Arc Ave, Phoenix, AZ 85022Off Market
Nearby schools
GreatSchools rating
- 7/10Hidden Hills Elementary SchoolGrades: PK-6Distance: 1.2 mi
- 4/10Shea Middle SchoolGrades: 5-8Distance: 3 mi
- 9/10Shadow Mountain High SchoolGrades: 7-12Distance: 3.1 mi
Schools provided by the listing agent
- Elementary: Hidden Hills Elementary School
- Middle: Shea Middle School
- High: Shadow Mountain High School
- District: Paradise Valley Unified District
Source: ARMLS. This data may not be complete. We recommend contacting the local school district to confirm school assignments for this home.
Get a cash offer in 3 minutes
Find out how much your home could sell for in as little as 3 minutes with a no-obligation cash offer.
Estimated market value
$326,200
Get a cash offer in 3 minutes
Find out how much your home could sell for in as little as 3 minutes with a no-obligation cash offer.
Estimated market value
$326,200
- Arizona
- Maricopa County
- Phoenix
- 85022
- North Mountain
- 782 E JOAN D ARC Avenue
Nearby cities
Nearby neighborhoods
Nearby zip codes
Other Phoenix Topics
