Experience the best of contemporary living in this stunning new construction townhome, ideally located in the heart of downtown San Carlos. This thoughtfully designed 4-bedroom, 3.5-bath residence offers modern conveniences, spacious interiors, and a prime location, perfect for today's lifestyle. The spacious & light-filled open concept living area with high ceilings and hardwood floors boasts an inviting atmosphere. There is also a private deck, ideal for indoor-outdoor entertaining. The gourmet kitchen features a large center island, walk-in pantry, high-end Bosch appliances, and custom cabinetry. There is a convenient 1/2 bath also located on this level. The next floor features 3 bedrooms and 2 full baths. Among them, 1 bedroom is an en-suite, with a beautiful well-thought-out bath with double sinks and plenty of storage. The spacious top floor can be used as an en-suite bedroom or a family room, offering incredible flexibility. This level also features a large deck with gorgeous town views, perfect for relaxing or entertaining. In addition, each bedroom is equipped with its own A/C split unit, ensuring personalized comfort for every occupant. This brand-new townhome offers the perfect blend of luxury, convenience, and modern living in a thriving community. EV, solar, and w/d.
Sold for $2,050,000
$2,050,000
782 Elm St #A, Sancarlos, CA 94070
4beds
2,000sqft
Townhouse, Residential
Built in 2025
-- sqft lot
$2,088,700 Zestimate®
$1,025/sqft
$7,564 Estimated rent
Home value
$2,088,700
$1.90M - $2.30M
$7,564/mo
Zestimate® history
Owner options
List your home for rent
$7,564/mo
Rent Zestimate®
Find your next renter with Zillow Rental Manager. Plus, with online applications, you can quickly screen prospective tenants – for free.
$7,564/mo
Rent Zestimate®
Refinance and save
$13,323/mo
Est. payment
Refinancing to a lower rate could help reduce your monthly payments and save thousands over the life of the loan.
$13,323/mo
Est. payment
Explore your selling options
Work with a Zillow partner agent
Leverage their expertise and Zillow's premium Showcase listings to get your home seen by more buyers.
Get startedList with your own agent
Get your home in front of millions of buyers by listing it on Zillow.
Learn how to do itSell it yourself
Take full control of how buyers see your home on Zillow by listing For Sale by Owner (FSBO).
List your homeWhat's special
Gourmet kitchenLarge center islandEn-suite bedroomCustom cabinetrySpacious top floorPrivate deckHigh ceilings
Zillow last checked:
Listing updated:
Listed by:
Joyce and Tatum Real Estate 70010026 650-714-5852,
Christie's International Real Estate Sereno 650-486-1555
Bought with:
Joyce and Tatum Real Estate, 70010026
Christie's International Real Estate Sereno
Source: MLSListings Inc,MLS#: ML82014536
Facts & features
Interior
Bedrooms & bathrooms
- Bedrooms: 4
- Bathrooms: 4
- Full bathrooms: 3
- 1/2 bathrooms: 1
Bedroom
- Features: PrimarySuiteRetreat
Bathroom
- Features: DoubleSinks, PrimaryStallShowers, ShoweroverTub1, StallShower2plus
Dining room
- Features: DiningAreainLivingRoom
Family room
- Features: SeparateFamilyRoom
Kitchen
- Features: Island
Heating
- Central Forced Air
Cooling
- Zoned, Other
Appliances
- Included: Gas Cooktop, Dishwasher, Disposal, Microwave, Built In Oven/Range, Wine Refrigerator, Washer/Dryer
- Laundry: Inside
Features
- Flooring: Carpet, Hardwood, Tile
Interior area
- Total structure area: 2,000
- Total interior livable area: 2,000 sqft
Property
Parking
- Total spaces: 2
- Parking features: Attached
- Attached garage spaces: 2
Features
- Stories: 4
Details
- Parcel number: 050151200A
- Zoning: R2
- Special conditions: Standard
Construction
Type & style
- Home type: Townhouse
- Property subtype: Townhouse, Residential
Materials
- Foundation: Concrete Perimeter
- Roof: Other
Condition
- New construction: Yes
- Year built: 2025
Utilities & green energy
- Gas: PublicUtilities
- Sewer: Public Sewer
- Water: Public
- Utilities for property: Public Utilities, Water Public, Solar
Community & HOA
HOA
- Has HOA: Yes
- HOA fee: $500 monthly
Location
- Region: Sancarlos
Financial & listing details
- Price per square foot: $1,025/sqft
- Date on market: 7/14/2025
- Listing agreement: ExclusiveRightToSell
Price history
| Date | Event | Price |
|---|---|---|
| 9/10/2025 | Sold | $2,050,000-10.8%$1,025/sqft |
Source:  MLSListings Inc #ML82014536 Report a problem MLSListings Inc #ML82014536 Report a problem | ||
| 8/13/2025 | Pending sale | $2,299,000$1,150/sqft |
Source: MLSListings Inc #ML82014536 Report a problem | ||
| 7/14/2025 | Listed for sale | $2,299,000$1,150/sqft |
Source: MLSListings Inc #ML82014536 Report a problem | ||
Public tax history
Tax history is unavailable.
Neighborhood: 94070
Nearby homes
- $1,690,4002 bd1 ba820 sqft335 Fairfield Dr, San Carlos, CA 94070Off Market
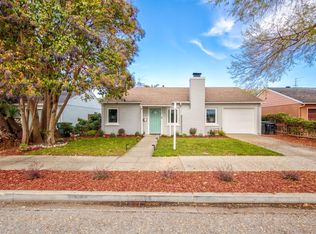
- $4,101,6005 bd5 ba3.3k sqft626 Wellington Dr, San Carlos, CA 94070Off Market
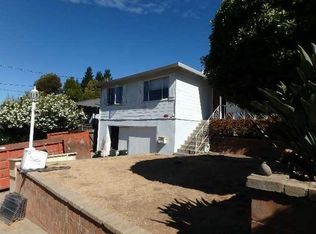
- $4,459,6004 bd3 ba3.3k sqft143 Beverly Dr, San Carlos, CA 94070Off Market
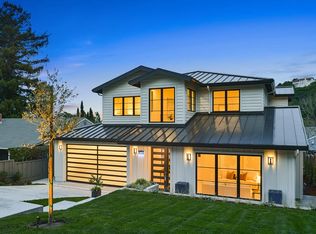
- $3,678,1004 bd3 ba3.2k sqft124 Plymouth Ave, San Carlos, CA 94070Off Market
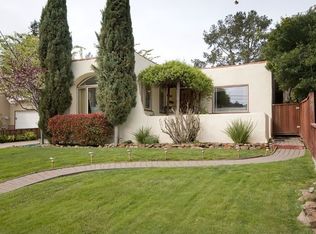
- $3,009,1002 bd1 ba1k sqft156 Plymouth Ave, San Carlos, CA 94070Off Market
- $3,090,9005 bd5 ba3k sqft3 Charlton St, San Carlos, CA 94070Off Market
- $3,439,2004 bd4 ba2.7k sqft2125 Carmelita Dr, San Carlos, CA 94070Off Market
- $4,400,0004 bd5 ba3.4k sqft61 Madrona St, San Carlos, CA 94070Sold
- $3,725,0005 bd4 ba2.7k sqft338 Cedar St, San Carlos, CA 94070Sold
Nearby schools
GreatSchools rating
- 9/10Heather Elementary SchoolGrades: K-3Distance: 0.4 mi
- 10/10Tierra Linda Middle SchoolGrades: 6-8Distance: 1.3 mi
- 10/10Carlmont High SchoolGrades: 9-12Distance: 1.2 mi
Schools provided by the listing agent
- District: SanCarlosElementary
Source: MLSListings Inc. This data may not be complete. We recommend contacting the local school district to confirm school assignments for this home.
Get a cash offer in 3 minutes
Find out how much your home could sell for in as little as 3 minutes with a no-obligation cash offer.
Estimated market value
$2,088,700
Get a cash offer in 3 minutes
Find out how much your home could sell for in as little as 3 minutes with a no-obligation cash offer.
Estimated market value
$2,088,700
- California
- San Mateo County
- San Carlos
- 94070
- 782 Elm St Unit A
Nearby cities
Nearby zip codes
Other San Carlos Topics
