Check out 782 Embark Circle, a beautifully designed townhome in Covington Village, featuring three bedrooms, two and a half bathrooms, and a one-car garage. The open-concept layout is perfect for entertaining, ensuring you’re always part of the action. Upon entering, you'll be welcomed by a spacious foyer that leads into the living and dining areas. The open concept kitchen provides ample storage, including an island, and features a glass door that seamlessly connects the indoors with the covered back patio, enhancing your living experience. A conveniently located half bathroom is situated off the living room. Moving upstairs, you’ll find two bedrooms, which share a bathroom complete with vanity and tub. The upstairs laundry room is also ideally located for easy access. On the opposite side of the floor, the primary bedroom features privacy and comfort. The en-suite primary bathroom boasts a double vanity and a walk-in shower with glass panels. The spacious walk-in closet is perfect for additional storage. The primary bedroom features a large window, filling the room with extra light. With its smart design, natural lighting, spacious layout, and modern finishes, this townhome is a wonderful place to call home. Pictures are representative.
Pending-continue to show
Price cut: $4.1K (7/3)
$215,900
782 Embark Cir, Greer, SC 29651
3beds
1,461sqft
:
Get pre-qualified$1,494/mo
Townhouse
Built in 2026
1,742 Square Feet Lot
$-- Zestimate®
$148/sqft
$160/mo HOA
What's special
Modern finishesOpen concept kitchenOne-car garageConveniently located half bathroomOpen-concept layoutSpacious layoutSpacious foyer
- 109 days |
- 29 |
- 1 |
Zillow last checked:
Listing updated:
Listed by:
Trina L Montalbano 864-713-0753,
D.R. Horton
Source: SAR as distributed by MLS GRID,MLS#: 336319
Facts & features
Interior
Bedrooms & bathrooms
- Bedrooms: 3
- Bathrooms: 3
- Full bathrooms: 2
- 1/2 bathrooms: 1
Rooms
- Room types: None
Primary bedroom
- Level: Second
- Area: 168
- Dimensions: 12x14
Bedroom 2
- Level: Second
- Area: 110
- Dimensions: 10x11
Bedroom 3
- Level: Second
- Area: 99
- Dimensions: 9x11
Dining room
- Area: 110
- Dimensions: 11x10
Laundry
- Area: 20
- Dimensions: 5x4
Living room
- Area: 182
- Dimensions: 13x14
Patio
- Area: 36
- Dimensions: 6x6
Heating
- Forced Air, Heat Pump, Electricity
Cooling
- Central Air, Heat Pump, Electricity
Appliances
- Included: Dishwasher, Disposal, Microwave, Electric Oven, Self Cleaning Oven, Free-Standing Range, Electric Water Heater
- Laundry: 2nd Floor, Laundry Closet, Electric Dryer Hookup
Features
- Attic Stairs Pulldown, Ceiling - Smooth, Solid Surface Counters, Open Floorplan, Pantry, Smart Home
- Flooring: Carpet, Luxury Vinyl
- Windows: Insulated Windows
- Basement: Radon Mitigation System
- Attic: Pull Down Stairs,Storage
- Has fireplace: Yes
Interior area
- Total interior livable area: 1,461 sqft
- Finished area above ground: 1,461
- Finished area below ground: 0
Property
Parking
- Total spaces: 1
- Parking features: Assigned, Attached, Garage Door Opener, Attached Garage
- Attached garage spaces: 1
- Has uncovered spaces: Yes
Features
- Levels: Two
- Exterior features: Aluminum/Vinyl Trim
Lot
- Size: 1,742 Square Feet
- Features: Level
- Topography: Level
Details
- Parcel number: 5350008237
Construction
Type & style
- Home type: Townhouse
- Architectural style: Craftsman,Traditional
- Property subtype: Townhouse
Materials
- Vinyl Siding
- Foundation: Slab
- Roof: Composition
Condition
- New construction: Yes
- Year built: 2026
Details
- Builder name: D.R. Horton
Utilities & green energy
- Electric: Duke Power
- Sewer: Public Sewer
- Water: Public, SJWD
Community & HOA
Community
- Features: Common Areas, Street Lights, See Remarks, Playground, Sidewalks
- Subdivision: Covington Village
HOA
- Has HOA: Yes
- Amenities included: Street Lights
- Services included: Common Area, Maintenance Grounds, Lawn Service, See Remarks
- HOA fee: $160 monthly
Location
- Region: Greer
Financial & listing details
- Price per square foot: $148/sqft
- Tax assessed value: $1,300
- Date on market: 4/24/2026
Estimated market value
Not available
Estimated sales range
Not available
Not available
Price history
| Date | Event | Price |
|---|---|---|
| 7/21/2026 | Pending sale | $215,900$148/sqft |
Source:  SAR as distributed by MLS GRID #336319 Report a problem SAR as distributed by MLS GRID #336319 Report a problem | ||
| 7/21/2026 | Contingent | $215,900$148/sqft |
Source:  Greater Greenville AOR #1589443 Report a problem Greater Greenville AOR #1589443 Report a problem | ||
| 7/3/2026 | Price change | $215,900-1.8%$148/sqft |
Source:  DR Horton Report a problem DR Horton Report a problem | ||
| 6/17/2026 | Price change | $219,960+1.9%$151/sqft |
Source: DR Horton Report a problem | ||
| 5/15/2026 | Pending sale | $215,900$148/sqft |
Source: SAR as distributed by MLS GRID #336319 Report a problem | ||
| 5/15/2026 | Contingent | $215,900$148/sqft |
Source: Greater Greenville AOR #1589443 Report a problem | ||
| 4/23/2026 | Price change | $215,900-3.6%$148/sqft |
Source: DR Horton Report a problem | ||
| 4/18/2026 | Price change | $223,900-3.5%$153/sqft |
Source: DR Horton Report a problem | ||
| 4/3/2026 | Listed for sale | $231,990$159/sqft |
Source: DR Horton Report a problem | ||
Public tax history
| Year | Property taxes | Tax assessment |
|---|---|---|
| 2025 | -- | $78 |
| 2024 | $66 | $78 |
Find assessor info on the county website
Monthly payment
Est. payment
Payment breakdown
Explore the cost of this home by adjusting the details. Changes won't be saved.Climate risks
Neighborhood: 29651
Nearby schools
GreatSchools rating
- 8/10Abner Creek AcademyGrades: PK-5Distance: 1.1 mi
- 6/10James Byrnes Freshman AcademyGrades: 9Distance: 4.9 mi
- 7/10Berry Shoals Intermediate SchoolGrades: 5-6Distance: 5.2 mi
Schools provided by the listing agent
- Elementary: 5-Reidville
- Middle: 5-Florence Chapel
- High: 5-Byrnes High
Source: SAR as distributed by MLS GRID. This data may not be complete. We recommend contacting the local school district to confirm school assignments for this home.
- $207,9003 bd3 ba1.4k sqft780 Embark Cir, Greer, SC 29651Sold
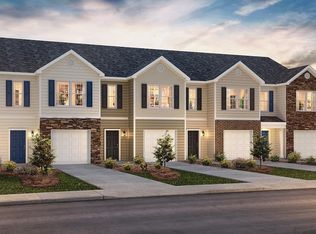
- $207,9003 bd3 ba1.4k sqft784 Embark Cir, Greer, SC 29651Sold
- $213,9003 bd3 ba1.4k sqft778 Embark Cir, Greer, SC 29651Sold
- $225,9003 bd3 ba1.4k sqft786 Embark Cir, Greer, SC 29651Sold
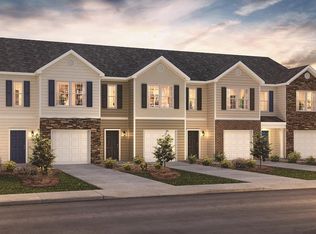
- $227,9003 bd3 ba1.4k sqft790 Embark Cir, Greer, SC 29651Sold
- $219,9003 bd3 ba1.4k sqft772 Embark Cir, Greer, SC 29651Pending
- $1,6503 bd3 ba1.4k sqft777 Embark Cir, Greer, SC 29651For Rent
- $208,9003 bd3 ba1.4k sqft768 Embark Cir, Greer, SC 29651Sold
A local agent can set up tours, give advice and negotiate with sellers.
A local lender can help you make sure your offer is ready when you are.
Similar homes
- $214,9003 bd3 ba1.4k sqft836 Embark Cir, Greer, SC 29651New ConstructionSAR as distributed by MLS GRID
- $216,9003 bd3 ba1.4k sqft832 Embark Cir, Greer, SC 29651New ConstructionSAR as distributed by MLS GRID
- $214,9003 bd3 ba1.4k sqft809 Embark Cir, Greer, SC 29651New ConstructionSAR as distributed by MLS GRID
- $212,9003 bd3 ba1.4k sqft811 Embark Cir, Greer, SC 29651New ConstructionSAR as distributed by MLS GRID
- $214,9003 bd3 ba1.4k sqft785 Embark Cir, Greer, SC 29651New ConstructionSAR as distributed by MLS GRID
- $220,9003 bd3 ba1.4k sqft816 Embark Cir, Greer, SC 29651New ConstructionSAR as distributed by MLS GRID
- $212,9003 bd3 ba1.4k sqft787 Embark Cir, Greer, SC 29651New ConstructionSAR as distributed by MLS GRID
- $210,9003 bd3 ba1.4k sqft783 Embark Cir, Greer, SC 29651New ConstructionSAR as distributed by MLS GRID
- $208,9003 bd3 ba1.4k sqft834 Embark Cir, Greer, SC 29651New ConstructionSAR as distributed by MLS GRID
- $224,9003 bd3 ba1.4k sqft838 Embark Cir, Greer, SC 29651New ConstructionSAR as distributed by MLS GRID
- $227,9003 bd3 ba1.4k sqft817 Embark Cir, Greer, SC 29651New ConstructionSAR as distributed by MLS GRID
- $246,1503 bd3 ba1.4k sqft706 Embark Cir, Greer, SC 29651New ConstructionSAR as distributed by MLS GRID
- $263,6503 bd3 ba1.4k sqft708 Embark Cir, Greer, SC 29651New ConstructionMLS ID #324110, Trina L Montalbano, D.R. Horton. SAR as distributed by MLS GRID
- $264,9003 bd3 ba1.7k sqft420 Yellow Fox Rd, Greer, SC 29650For SaleMLS ID #1582950, Sidda Yanamala, Prime Real Estate Advisors LLC. Greater Greenville AOR
- $229,9903 bd3 ba1.4k sqftParkside Heights, Greenville, SC 29605New ConstructionMLS ID #1600317, Awen Rebecca Dunning, DFH Realty Georgia, LLC. Greater Greenville AOR
- $208,4873 bd3 ba1.4k sqft1328 Roadstead Ln Lot 36, Spartanburg, SC 29306New ConstructionMLS ID #1583621, Christina Smith, DFH Realty Georgia, LLC. Greater Greenville AOR
- $251,0003 bd3 ba1.3k sqft2025 Evanston Dr, Wellford, SC 29385For SaleMLS ID #340412, Diane Netherton, Clyde Realty, LLC. SAR as distributed by MLS GRID
- $224,9993 bd3 ba1.6k sqft1940 Bluejay Lane Csg Carlton #43-A1, Boiling Springs, SC 29316New ConstructionMLS ID #1599984, Katherine Jarrett, Lennar Carolinas LLC. Greater Greenville AOR
- $224,9993 bd3 ba1.7k sqft1940 Bluejay Ln, Boiling Springs, SC 29316New ConstructionSAR as distributed by MLS GRID
- $189,9753 bd3 ba1.4k sqft3074 Whispering Willow Ct, Inman, SC 29349For SaleMLS ID #1599792, Carlos Handal, Real Broker, LLC. Greater Greenville AOR
