In the heart of Lake Anna’s most coveted enclave, Elk Creek Landing, there exists a property where luxury and lifestyle converge just feet from the water’s edge. 782 Fairview Drive is not simply a home — it is a rare lakefront estate designed for those who demand beauty, exclusivity, and effortless living. Offering over 4000 square feet of refined living space and 141 feet of private shoreline, this Banyan Model masterpiece delivers both sophistication and comfort in equal measure. With four bedrooms (one NTC) and three bathrooms, the home’s thoughtful design blends open-concept elegance with private retreats. The main level welcomes you with soaring vaulted ceilings, a dramatic floor-to-ceiling stone fireplace, and upgraded custom window blinds that frame unobstructed lake views. Two primary suites, each with its own spa-inspired ensuite, create unmatched comfort and privacy for family or guests, while the main-floor laundry room and attached two-car garage provide everyday convenience. The gourmet kitchen, complete with a gas range, premium finishes, and seamless flow into the great room, makes entertaining both intimate and grand gatherings a joy. Downstairs, the finished walkout basement expands the lifestyle, offering a spacious recreation area, built-in surround sound, additional bedrooms, and abundant storage. Outdoor living is elevated to art form: expansive decks, a newly added screened-in porch, and a covered patio spill out toward the lake, where a concrete walkway leads to a beautifully hardscaped firepit. At the shoreline, a multi-slip boathouse with sundeck, storage, and oversized slips (10x24 and 10x28) invites endless days of boating, swimming, and sunset watching. Adding to its allure, Elk Creek Landing offers the perfect balance of seclusion and convenience. Just minutes away you’ll find lakeside dining,shopping, a lively taphouse, local winery and cidery, sweet spots like ice cream parlors and mini golf, and the ease of high-speed internet that keeps you connected while you escape. It’s a lifestyle where modern convenience meets timeless lakefront charm. From the Bluetooth sound system flowing through the main level to the serene spa-like baths and every luxurious detail in between, this Elk Creek Landing estate offers more than a home — it offers the pinnacle of Lake Anna living, where sophistication meets serenity just steps from the water.
Sold for $1,630,000
$1,630,000
782 Fairview Dr, Mineral, VA 23117
4beds
4,001sqft
Single Family Residence
Built in 2022
1.32 Acres Lot
$1,650,900 Zestimate®
$407/sqft
$3,663 Estimated rent
Home value
$1,650,900
$1.47M - $1.87M
$3,663/mo
Zestimate® history
Owner options
List your home for rent
$3,663/mo
Rent Zestimate®
Find your next renter with Zillow Rental Manager. Plus, with online applications, you can quickly screen prospective tenants – for free.
$3,663/mo
Rent Zestimate®
Refinance and save
$10,021/mo
Est. payment
Refinancing to a lower rate could help reduce your monthly payments and save thousands over the life of the loan.
$10,021/mo
Est. payment
Explore your selling options
Work with a Zillow partner agent
Leverage their expertise and Zillow's premium Showcase listings to get your home seen by more buyers.
Get startedList with your own agent
Get your home in front of millions of buyers by listing it on Zillow.
Learn how to do itSell it yourself
Take full control of how buyers see your home on Zillow by listing For Sale by Owner (FSBO).
List your homeWhat's special
Lakefront estateFinished walkout basementLuxurious detailUpgraded custom window blindsOversized slipsGreat roomCovered patio
Zillow last checked:
Listing updated:
Listed by:
Stacie Chandler 540-219-1882,
Lake Anna Island Realty, Inc.
Bought with:
Rocco Kenny, 0225270677
Lake Anna Island Realty, Inc.
Source: Bright MLS,MLS#: VALA2008466
Facts & features
Interior
Bedrooms & bathrooms
- Bedrooms: 4
- Bathrooms: 3
- Full bathrooms: 3
- Main level bathrooms: 2
- Main level bedrooms: 2
Basement
- Area: 2201
Heating
- Heat Pump, Electric
Cooling
- Central Air, Electric
Appliances
- Included: Microwave, Built-In Range, Dishwasher, Dryer, Oven, Refrigerator, Six Burner Stove, Washer, Water Conditioner - Owned, Electric Water Heater
- Laundry: Main Level
Features
- Bathroom - Walk-In Shower, Bathroom - Tub Shower, Breakfast Area, Built-in Features, Ceiling Fan(s), Dining Area, Entry Level Bedroom, Family Room Off Kitchen, Open Floorplan, Kitchen - Gourmet, Kitchen Island, Pantry, Primary Bath(s), Recessed Lighting, Upgraded Countertops, Walk-In Closet(s), 9'+ Ceilings, Cathedral Ceiling(s), Dry Wall
- Flooring: Luxury Vinyl, Tile/Brick, Carpet
- Windows: Double Hung, Window Treatments
- Basement: Connecting Stairway,Full,Interior Entry,Finished,Rear Entrance,Walk-Out Access,Windows
- Number of fireplaces: 1
- Fireplace features: Mantel(s), Stone
Interior area
- Total structure area: 4,402
- Total interior livable area: 4,001 sqft
- Finished area above ground: 2,201
- Finished area below ground: 1,800
Property
Parking
- Total spaces: 2
- Parking features: Garage Door Opener, Garage Faces Front, Inside Entrance, Driveway, Attached
- Attached garage spaces: 2
- Has uncovered spaces: Yes
- Details: Garage Sqft: 521
Accessibility
- Accessibility features: Accessible Doors
Features
- Levels: Two
- Stories: 2
- Patio & porch: Deck, Enclosed, Patio, Porch, Screened
- Exterior features: Awning(s), Extensive Hardscape, Lighting, Rain Gutters, Sidewalks
- Pool features: None
- Has view: Yes
- View description: Lake, Panoramic
- Has water view: Yes
- Water view: Lake
- Waterfront features: Exclusive Easement, Private Dock Site, Boat - Powered, Canoe/Kayak, Fishing Allowed, Personal Watercraft (PWC), Private Access, Sail, Seaplane Permitted, Swimming Allowed, Waterski/Wakeboard, Lake
- Body of water: Lake Anna
- Frontage length: Water Frontage Ft: 141
Lot
- Size: 1.32 Acres
- Features: Front Yard, Landscaped, Open Lot, Rear Yard
Details
- Additional structures: Above Grade, Below Grade
- Parcel number: 45 7 27
- Zoning: RR
- Special conditions: Standard
Construction
Type & style
- Home type: SingleFamily
- Architectural style: Craftsman
- Property subtype: Single Family Residence
Materials
- Frame
- Foundation: Brick/Mortar
- Roof: Architectural Shingle
Condition
- Excellent
- New construction: No
- Year built: 2022
Details
- Builder model: Banyan
- Builder name: Evergreen Homes
Utilities & green energy
- Sewer: On Site Septic
- Water: Well
- Utilities for property: Fiber Optic
Community & HOA
Community
- Security: Motion Detectors, Security System
- Subdivision: Elk Creek Landing
HOA
- Has HOA: Yes
- Amenities included: Beach Access, Boat Ramp, Common Grounds, Picnic Area, Water/Lake Privileges
- Services included: Common Area Maintenance
- HOA fee: $450 annually
Location
- Region: Mineral
Financial & listing details
- Price per square foot: $407/sqft
- Tax assessed value: $1,134,500
- Annual tax amount: $8,168
- Date on market: 8/21/2025
- Listing agreement: Exclusive Right To Sell
- Exclusions: Items Stored In The Garage.
- Ownership: Fee Simple
Price history
| Date | Event | Price |
|---|---|---|
| 10/23/2025 | Sold | $1,630,000-3.6%$407/sqft |
Source:  Bright MLS #VALA2008466 Report a problem Bright MLS #VALA2008466 Report a problem | ||
| 9/24/2025 | Pending sale | $1,690,000$422/sqft |
Source: Bright MLS #VALA2008466 Report a problem | ||
| 8/21/2025 | Listed for sale | $1,690,000+503.8%$422/sqft |
Source: Bright MLS #VALA2008466 Report a problem | ||
| 7/2/2018 | Sold | $279,900$70/sqft |
Source: Public Record Report a problem | ||
Public tax history
| Year | Property taxes | Tax assessment |
|---|---|---|
| 2024 | $8,168 +11.7% | $1,134,500 +11.7% |
| 2023 | $7,312 +272.7% | $1,015,600 +272.7% |
| 2022 | $1,962 +9% | $272,500 +9% |
| 2021 | $1,800 | $250,000 |
| 2020 | -- | $250,000 |
| 2018 | -- | $250,000 |
Find assessor info on the county website
Neighborhood: 23117
Nearby homes
- $--1.155 AcresFairview Dr, Mineral, VA 23117Off Market

- $99,900-- bd-- ba-- sqft66 Fairview Dr, Mineral, VA 23117Off Market
- $1,061,8004 bd3 ba3.9k sqft740 Fairview Dr, Mineral, VA 23117Off Market
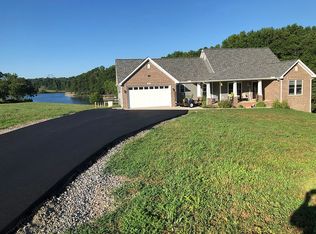
- $1,426,0004 bd5 ba3.1k sqft68 Shoreline Dr, Mineral, VA 23117Off Market
- $1,148,7004 bd5 ba3.7k sqft20 Shoreline Dr, Mineral, VA 23117Off Market
- $969,0005 bd5 ba4.3k sqft154 Waterview Dr, Mineral, VA 23117Pending
- $579,5003 bd3 ba2.1k sqft595 Fairview Dr, Mineral, VA 23117Off Market
- $524,5004 bd4 ba1.7k sqft82 Shoreline Dr, Mineral, VA 23117Off Market
Nearby schools
GreatSchools rating
- 9/10Thomas Jefferson Elementary SchoolGrades: PK-5Distance: 9.9 mi
- 7/10Louisa County Middle SchoolGrades: 6-8Distance: 7.4 mi
- 6/10Louisa County High SchoolGrades: 9-12Distance: 7.2 mi
Schools provided by the listing agent
- Elementary: Thomas Jefferson
- Middle: Louisa County
- High: Louisa County
- District: Louisa County Public Schools
Source: Bright MLS. This data may not be complete. We recommend contacting the local school district to confirm school assignments for this home.
Get a cash offer in 3 minutes
Find out how much your home could sell for in as little as 3 minutes with a no-obligation cash offer.
Estimated market value
$1,650,900
Get a cash offer in 3 minutes
Find out how much your home could sell for in as little as 3 minutes with a no-obligation cash offer.
Estimated market value
$1,650,900
- Virginia
- Louisa County
- Mineral
- 23117
- 782 Fairview Dr
Nearby cities
Nearby zip codes
Other Mineral Topics
