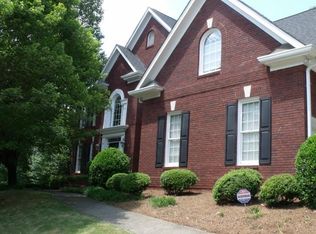
This staycation home in the much-desired Chartwell Community is a rare find and will exceed all your expectations. This home must be viewed to appreciate all the quality and attention to detail. Top of the line upgrades exist throughout this fantastic property, both inside and out. Love to entertain, or have a passion for cooking? This chef’s dream kitchen is set up with both in mind. Your biggest challenge while preparing your favorite meals will be deciding whether you admire the custom-built woodwork surrounding the fireplace in the great room, OR, gazing through the keeping room window to view the massive cascading waterfall within the perennial terraced gardens, surrounded by a flagstone patio and elevated firepit area. No expense or detail has been overlooked in creating this lush, professionally landscaped outdoor space filled with beautiful softscapes and a Trex deck-system with both a covered area perfect for sipping your coffee as the sun rises in the morning, or enjoying a movie-night. Adjacent to the covered porch is an open area for relaxing in the sun while listening to the sounds of nature. The hands-free waterfall is a separate part of the sprinkler system, and water levels are maintained through your cell phone app. The flagstone patio leads you by the custom-built gazebo to the covered terrace level which overlooks the playground area, which also has the potential for an inground pool. The upper level of the home consists of a spacious owners retreat complete with sitting room, oversized jacuzzi tub, and walk-in closet. Three bedrooms and two full bathrooms, plus an office/bonus room complete the upper level. Guest Bedroom with full bath on main level, and 6th bedroom with full bath on the terrace level. In addition to the custom kitchen there is a large dining room across from a sitting area with new cabinets, great room with fireplace, and plenty of natural light adorning the home on the main level. Daylight terrace level provides fantastic space with a separate sitting area, wet bar, billiard area, wine cellar, and playroom/bonus room. New roof, new windows throughout, new UV home air purification system, and dual water heaters have transferable lifetime warranty. Substantial storage space is available in the lower level. Amazing location next to Newtown Park and easy access to GA 400. Within 10 minutes to Northpoint Mall, Avalon, and downtime Alpharetta. Make this gem your new home!. Short distance to private schools including Mt Pisgah (K-8) and Holy Redemener (K-8).
Closed
$1,100,000
782 Hambledon Bnd, Johns Creek, GA 30022
6beds
5,630sqft
Single Family Residence, Residential
Built in 1997
0.56 Acres Lot
$1,211,500 Zestimate®
$195/sqft
$6,438 Estimated rent
Home value
$1,211,500
$1.14M - $1.28M
$6,438/mo
Zestimate® history
Owner options
List your home for rent
$6,438/mo
Rent Zestimate®
Find your next renter with Zillow Rental Manager. Plus, with online applications, you can quickly screen prospective tenants – for free.
$6,438/mo
Rent Zestimate®
Refinance and save
$6,539/mo
Est. payment
Refinancing to a lower rate could help reduce your monthly payments and save thousands over the life of the loan.
$6,539/mo
Est. payment
Explore your selling options
Work with a Zillow partner agent
Leverage their expertise and Zillow's premium Showcase listings to get your home seen by more buyers.
Get startedList with your own agent
Get your home in front of millions of buyers by listing it on Zillow.
Learn how to do itSell it yourself
Take full control of how buyers see your home on Zillow by listing For Sale by Owner (FSBO).
List your homeWhat's special
New roofPlayground areaFantastic spaceLarge dining roomCovered areaWine cellarSeparate sitting area
Zillow last checked:
Listing updated:
Listed by:
Lori McRee Whelchel,
Atlanta Communities 770-295-9788,
Melanie Gurley,
Atlanta Communities
Bought with:
Ben Riekhof, 381182
Bolst, Inc.
Source: FMLS GA,MLS#: 7352961
Facts & features
Interior
Bedrooms & bathrooms
- Bedrooms: 6
- Bathrooms: 5
- Full bathrooms: 5
- Main level bathrooms: 1
- Main level bedrooms: 1
Rooms
- Room types: Bonus Room, Den, Office, Wine Cellar, Workshop
Primary bedroom
- Features: Oversized Master, Sitting Room
- Level: Oversized Master, Sitting Room
Bedroom
- Features: Oversized Master, Sitting Room
Primary bathroom
- Features: Double Vanity, Separate Tub/Shower
Dining room
- Features: Seats 12+, Separate Dining Room
Kitchen
- Features: Breakfast Bar, Breakfast Room, Cabinets Stain, Eat-in Kitchen, Kitchen Island, Pantry, Pantry Walk-In, View to Family Room, Wine Rack
Heating
- Natural Gas
Cooling
- Ceiling Fan(s), Central Air
Appliances
- Included: Dishwasher, Double Oven, Gas Cooktop, Gas Water Heater, Microwave, Self Cleaning Oven
- Laundry: Laundry Room, Main Level, Mud Room
Features
- Bookcases, Crown Molding, Double Vanity, Entrance Foyer 2 Story, High Speed Internet, Sound System, Walk-In Closet(s), Wet Bar
- Flooring: Carpet, Ceramic Tile, Hardwood
- Windows: Double Pane Windows
- Basement: Daylight,Exterior Entry,Finished,Finished Bath,Full,Interior Entry
- Number of fireplaces: 2
- Fireplace features: Family Room, Gas Log, Keeping Room
- Common walls with other units/homes: No Common Walls
Interior area
- Total structure area: 5,630
- Total interior livable area: 5,630 sqft
- Finished area above ground: 4,030
- Finished area below ground: 1,600
Property
Parking
- Parking features: Attached, Garage Door Opener, Garage Faces Side, Kitchen Level
- Has attached garage: Yes
Accessibility
- Accessibility features: None
Features
- Levels: Two
- Stories: 2
- Patio & porch: Covered, Deck, Patio, Rear Porch
- Exterior features: Permeable Paving, Rain Gutters, Rear Stairs
- Pool features: None
- Spa features: None
- Fencing: Back Yard,Wrought Iron
- Has view: Yes
- View description: Trees/Woods
- Waterfront features: None
- Body of water: None
Lot
- Size: 0.56 Acres
- Features: Back Yard, Cul-De-Sac, Front Yard, Landscaped
Details
- Additional structures: Gazebo
- Parcel number: 12 304008700834
- Other equipment: None
- Horse amenities: None
Construction
Type & style
- Home type: SingleFamily
- Architectural style: Traditional
- Property subtype: Single Family Residence, Residential
Materials
- Brick 3 Sides
- Foundation: Brick/Mortar
- Roof: Shingle
Condition
- Resale
- New construction: No
- Year built: 1997
Utilities & green energy
- Electric: 220 Volts
- Sewer: Public Sewer
- Water: Public
- Utilities for property: Cable Available, Electricity Available, Natural Gas Available, Phone Available
Green energy
- Energy efficient items: None
- Energy generation: None
Community & HOA
Community
- Features: Clubhouse
- Security: Security Lights, Security System Owned, Smoke Detector(s)
- Subdivision: Chartwell
HOA
- Has HOA: Yes
- Services included: Swim, Tennis
- HOA fee: $1,100 annually
- HOA phone: 770-777-6890
Location
- Region: Johns Creek
Financial & listing details
- Price per square foot: $195/sqft
- Tax assessed value: $1,089,000
- Annual tax amount: $6,277
- Date on market: 3/14/2024
- Cumulative days on market: 3 days
- Listing terms: Cash,Conventional,FHA,VA Loan
- Electric utility on property: Yes
- Road surface type: Paved
Price history
| Date | Event | Price |
|---|---|---|
| 4/5/2024 | Sold | $1,100,000+5.3%$195/sqft |
Source:  FMLS GA #7352961 Report a problem FMLS GA #7352961 Report a problem | ||
| 3/21/2024 | Pending sale | $1,045,000$186/sqft |
Source:  GAMLS #10267521 Report a problem GAMLS #10267521 Report a problem | ||
| 3/15/2024 | Listed for sale | $1,045,000+194.4%$186/sqft |
Source: FMLS GA #7352961 Report a problem | ||
| 3/4/1997 | Sold | $354,900$63/sqft |
Source: Public Record Report a problem | ||
Public tax history
| Year | Property taxes | Tax assessment |
|---|---|---|
| 2025 | $11,180 +59.3% | $435,600 +10.7% |
| 2024 | $7,016 +11.8% | $393,600 +8.4% |
| 2023 | $6,277 -6.8% | $362,960 +13.8% |
| 2022 | $6,733 +0.8% | $319,080 +16.7% |
| 2021 | $6,677 -11.7% | $273,320 +2% |
| 2020 | $7,560 +25.7% | $267,840 +12.9% |
| 2019 | $6,017 | $237,280 +2.4% |
| 2018 | $6,017 | $231,760 +13.7% |
| 2017 | $6,017 -7.8% | $203,800 |
| 2016 | $6,523 +0.5% | $203,800 |
| 2015 | $6,491 +2.9% | $203,800 +6.2% |
| 2014 | $6,310 | $191,960 +0% |
| 2013 | -- | $191,880 |
| 2012 | $6,083 | $191,880 |
| 2011 | -- | $191,880 |
| 2010 | $6,092 +2.3% | $191,880 |
| 2009 | $5,954 | $191,880 |
| 2008 | -- | $191,880 |
| 2007 | $5,771 +0.4% | $191,880 +3% |
| 2005 | $5,746 +2.8% | $186,360 +3.9% |
| 2004 | $5,592 +2.3% | $179,440 +4.1% |
| 2003 | $5,466 -0.2% | $172,400 +3.3% |
| 2002 | $5,479 +0% | $166,880 +4.3% |
| 2001 | $5,477 | $160,000 |
Find assessor info on the county website
Neighborhood: 30022
Nearby homes
- $951,7006 bd5 ba3.2k sqft772 Hambledon Bnd, Johns Creek, GA 30022Off Market
- $804,2005 bd3 ba3.3k sqft695 Saint Fillans Ct, Johns Creek, GA 30022Off Market
- $933,2006 bd5 ba4.4k sqft781 Hambledon Bnd, Johns Creek, GA 30022Off Market

- $810,9005 bd4 ba3.3k sqft690 Saint Fillans Ct, Johns Creek, GA 30022Off Market
- $925,5004 bd4 ba3.8k sqft762 Hambledon Bnd, Johns Creek, GA 30022Off Market
- $945,0006 bd5 ba5.8k sqft771 Hambledon Bend, Alpharetta, GA 30022Sold
- $1,150,0006 bd5 ba5k sqft3000 Leeds Garden Ln, Johns Creek, GA 30022Sold
- $1,031,4005 bd5 ba3.5k sqft320 Old Sandhurst Sta, Johns Creek, GA 30022Off Market
Nearby schools
GreatSchools rating
- 6/10Hillside Elementary SchoolGrades: PK-5Distance: 1.6 mi
- 8/10Haynes Bridge Middle SchoolGrades: 6-8Distance: 2 mi
- 7/10Centennial High SchoolGrades: 9-12Distance: 1.3 mi
Schools provided by the listing agent
- Elementary: Hillside
- Middle: Haynes Bridge
- High: Centennial
Source: FMLS GA. This data may not be complete. We recommend contacting the local school district to confirm school assignments for this home.
Get a cash offer in 3 minutes
Find out how much your home could sell for in as little as 3 minutes with a no-obligation cash offer.
Estimated market value
$1,211,500
Get a cash offer in 3 minutes
Find out how much your home could sell for in as little as 3 minutes with a no-obligation cash offer.
Estimated market value
$1,211,500
- Georgia
- Fulton County
- Johns Creek
- 30022
- 782 Hambledon Bnd
Nearby cities
Nearby neighborhoods
Nearby zip codes
Other Johns Creek Topics
