Your beautiful Lake Keowee retreat awaits at 782 Hidden Falls Drive! This lake home allows short term rentals, and the current owners have been extremely successful utilizing this option. As a lucrative short-term rental with a staggering $122,000 in rental revenue last year, this property combines investment potential with lakeside living. All furniture, decor, appliances, household items, new boat lift, and hot tub are included in the sale of the property, making it turn key and ready for you to bring your suitcase and start your new lake life! This home offers 3levels with a living space on each floor taking advantage of the gorgeous Lake Keowee Views. Once you enter the home you will instantly notice the vaulted foyer and shiplap walls. An office is off to your right and is currently being used as a bedroom. The chef’s kitchen features a large island, gas wolf range top, and built in microwave and convection oven. It also hosts a breakfast area and a dining room space with sweeping lake views. The family room, in the center of the home features a stacked stone fireplace with gas logs and flows seamlessly to the screened in porch with vaulted ceilings. You will find the Primary Suite located on the main level, with a large walk-in closet and spacious primary bath boasting a large dual head shower, double vanity sinks, and water closet. Rounding out the main level is a hall bathroom and the primary laundry room. Upstairs you will find additional bedrooms, a large flex bonus space, and full bathroom. On the lower level is yet another bonus space that is an entertainer’s dream! An oversized stacked stone bar, lounge area, and game table area make this the perfect spot to watch sporting events and relax. You will also find a full bathroom and an extra unfinished space that is currently being used for pingpong and foosball. On the other side of the bottom floor you will find extensive storage, and a second washer and dryer, perfect for bringing in towels straight from the lake. With this spacious home sleeping 20 people, the extra washer/dryer is a wonderful addition! Once moving outside on the bottom level you will find a large deck featuring a hot tub, an outdoor shower with hot water, and then stepping down to another deck you will find the fire pit area, all overlooking Lake Keowee! A quick stroll down to the lake and the private covered slip dock with new boat lift awaits for easy access to all that Lake Keowee has to offer! Simply hop in your boat to enjoy waterfront restaurants, marinas, the popular Keowee Waterfall, and more! If you prefer to travel by land, Ram Cat Alley in Seneca is only 6 miles away and Clemson University only 14 miles away, providing endless options for dining and entertainment. Don’t wait to schedule your appointment to view this amazing property today!
Sold for $1,247,500
Zillow last checked:
Listing updated:
Bought with:
AGENT NONMEMBER
NONMEMBER OFFICE
Source: WUMLS,MLS#: 20272879 Originating MLS: Western Upstate Association of Realtors
Originating MLS: Western Upstate Association of RealtorsPrice history
| Date | Event | Price |
|---|---|---|
| 8/12/2024 | Sold | $1,247,500-3.3%$327/sqft |
Source:  WUMLS #20272879 Report a problem WUMLS #20272879 Report a problem | ||
| 7/16/2024 | Pending sale | $1,290,000$338/sqft |
Source: WUMLS #20272879 Report a problem | ||
| 7/15/2024 | Contingent | $1,290,000$338/sqft |
Source:  Greater Greenville AOR #1522374 Report a problem Greater Greenville AOR #1522374 Report a problem | ||
| 6/6/2024 | Price change | $1,290,000-6.2%$338/sqft |
Source: Greater Greenville AOR #1522374 Report a problem | ||
| 5/16/2024 | Price change | $1,375,000-5.2%$360/sqft |
Source: Greater Greenville AOR #1522374 Report a problem | ||
| 3/26/2024 | Listed for sale | $1,450,000+98.6%$380/sqft |
Source: Greater Greenville AOR #1522374 Report a problem | ||
| 9/21/2020 | Sold | $730,000$191/sqft |
Source: WUMLS #20229751 Report a problem | ||
Nearby homes
- $809,4005 bd4 ba-- sqft782 Hidden Falls Dr #15, West Union, SC 29696Off Market
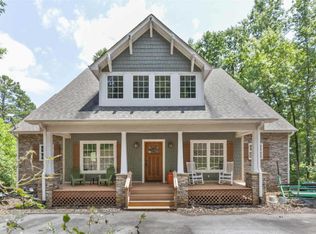
- $291,100-- bd-- ba672 sqft778 Hidden Falls Dr, West Union, SC 29696Off Market
- $580,4003 bd3 ba2.2k sqft794 Hidden Falls Dr, West Union, SC 29696Off Market
- $692,6003 bd3 ba672 sqft786 Hidden Falls Dr, West Union, SC 29696Off Market
Get a cash offer in 3 minutes
Find out how much your home could sell for in as little as 3 minutes with a no-obligation cash offer.
Estimated market value
$1,413,900
