Skip main navigation
Sold for $595,000
  • $595,000

    782 Holly Street, Denver, CO 80220

    4beds
    1,442sqft
    Single Family Residence
    Built in 1941
    7,070 Square Feet Lot
    $580,500 Zestimate®
    $413/sqft
    $2,920 Estimated rent

    Home value

    $580,500

    $546,000 - $621,000

    $2,920/mo

    Zestimate® history
    Loading
    Loading...

    Owner options

    List your home for rent

    $2,920/mo

    Rent Zestimate®

    Find your next renter with Zillow Rental Manager. Plus, with online applications, you can quickly screen prospective tenants – for free.

    Learn more

    $2,920/mo

    Rent Zestimate®

    Refinance and save

    $3,438/mo

    Est. payment

    Refinancing to a lower rate could help reduce your monthly payments and save thousands over the life of the loan.

    See today's rates

    $3,438/mo

    Est. payment

    Explore your selling options

    Work with a Zillow partner agent

    Leverage their expertise and Zillow's premium Showcase listings to get your home seen by more buyers.

    Get started

    List with your own agent

    Get your home in front of millions of buyers by listing it on Zillow.

    Learn how to do it

    Sell it yourself

    Take full control of how buyers see your home on Zillow by listing For Sale by Owner (FSBO).

    List your home

    What's special

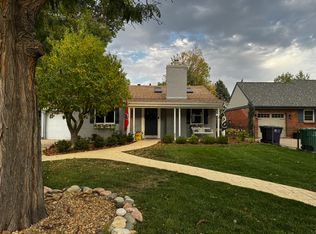
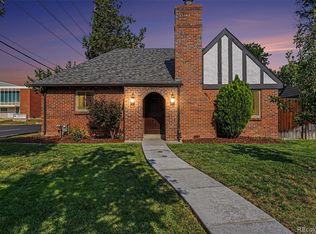
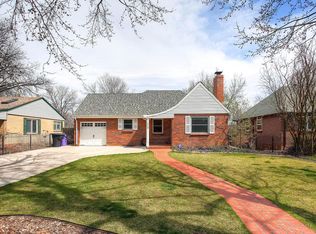
    Garden bedsRed-brick exteriorPartially finished basementNeutral color paletteMaintained landscapingBrand-new roofGranite countertops
    Step into timeless charm with this beautifully updated Tudor-style gem nestled in the heart of Mayfair. From the striking red-brick exterior to the freshly painted trim, soffits, and shutters, this home exudes classic elegance with a fresh twist. A brand-new roof and meticulously maintained landscaping add to the impressive curb appeal. Inside, sunlight pours through the windows, highlighting the warm tones of real hardwood floors that grace most of the main level. The neutral color palette creates a calming backdrop for any décor style. The thoughtfully updated kitchen features a blend of open shelving, granite countertops, and a stylish subway tile backsplash—perfect for cooking enthusiasts. All kitchen appliances are newer and ready for your next culinary adventure. Downstairs, the partially finished basement offers two versatile rooms both with new carpeting, a laundry area, and a three-quarter bath. Newer swamp cooler keeps the home cool on hot days. Spacious fenced-in backyard with garden beds, a large covered patio, room to relax, entertain, or personalize to your heart’s content. Located just minutes from shopping, dining, a movie theater, and cozy coffee shops, this home delivers the best of both comfort and convenience. Best priced home in desirable Mayfair. Priced to sell, bring your buyers today!

    Zillow last checked:

    Listing updated:

    Listed by:

    Loretta Hernandez LorettaSellsDenver@gmail.com,

    Sterling Real Estate Group Inc

    Bought with:

    Michael Trujillo II, 100000178

    Compass - Denver

    Source: REcolorado as distributed by MLS GRID,MLS#: 2399535MLS Logo

    Facts & features

    Interior

    Bedrooms & bathrooms
    • Bedrooms: 4
    • Bathrooms: 2
    • Full bathrooms: 1
    • 3/4 bathrooms: 1
    • Main level bathrooms: 1
    • Main level bedrooms: 2
    Primary bedroom
    • Level: Main
    Bedroom
    • Level: Main
    Bedroom
    • Description: No Egress Window
    • Level: Basement
    Bedroom
    • Description: No Egress Window
    • Level: Basement
    Bathroom
    • Level: Main
    Bathroom
    • Description: In Basement Bedroom
    • Level: Basement
    Heating
    • Hot Water
    Cooling
    • Evaporative Cooling
    Appliances
    • Included: Dishwasher, Disposal, Dryer, Microwave, Oven, Range, Refrigerator, Washer
    • Laundry: In Unit
    Features
    • Smoke Free
    • Flooring: Carpet, Linoleum, Tile, Wood
    • Windows: Window Coverings, Window Treatments
    • Basement: Finished,Partial
    • Number of fireplaces: 1
    • Fireplace features: Gas, Living Room
    • Common walls with other units/homes: No Common Walls
    Interior area
    • Total structure area: 1,442
    • Total interior livable area: 1,442 sqft
    • Finished area above ground: 1,009
    • Finished area below ground: 433

    Property

    Parking
    • Total spaces: 3
    • Parking features: Concrete
    • Attached garage spaces: 1
    • Details: Off Street Spaces: 2
    Features
    • Levels: One
    • Stories: 1
    • Entry location: Ground
    • Patio & porch: Covered, Patio
    • Exterior features: Garden, Private Yard
    • Fencing: Full
    Lot
    • Size: 7,070 sqft
    • Features: Landscaped, Level, Sprinklers In Front, Sprinklers In Rear
    Details
    • Parcel number: 605328012
    • Zoning: E-SU-DX
    • Special conditions: Standard

    Construction

    Type & style
    • Home type: SingleFamily
    • Architectural style: Tudor
    • Property subtype: Single Family Residence
    Materials
    • Brick
    • Roof: Composition
    Condition
    • Year built: 1941

    Utilities & green energy

    • Electric: 110V, 220 Volts
    • Sewer: Public Sewer
    • Water: Public
    • Utilities for property: Electricity Connected, Natural Gas Available, Natural Gas Connected

    Community & neighborhood

    Security
    • Security features: Carbon Monoxide Detector(s), Smoke Detector(s), Video Doorbell
    Location
    • Region: Denver
    • Subdivision: Porter And Raymonds Montclair

    Other

    Other facts
    • Listing terms: Cash,Conventional,FHA,VA Loan
    • Ownership: Individual
    • Road surface type: Paved

    Price history

    DateEventPrice
    9/19/2025Sold$595,000-3.3%$413/sqft
    Source: REcolorado as distributed by MLS GRID #2399535 Report a problem
    8/16/2025Pending sale$615,000$426/sqft
    Source: REcolorado as distributed by MLS GRID #2399535 Report a problem
    8/7/2025Price change$615,000-0.8%$426/sqft
    Source: REcolorado as distributed by MLS GRID #2399535 Report a problem
    7/25/2025Price change$620,000-1.6%$430/sqft
    Source: REcolorado as distributed by MLS GRID #2399535 Report a problem
    7/7/2025Price change$630,000-1.6%$437/sqft
    Source: REcolorado as distributed by MLS GRID #2399535 Report a problem
    6/24/2025Price change$640,000-1.5%$444/sqft
    Source: REcolorado as distributed by MLS GRID #2399535 Report a problem
    6/12/2025Price change$650,000-1.5%$451/sqft
    Source: REcolorado as distributed by MLS GRID #2399535 Report a problem
    5/18/2025Price change$660,000-1.5%$458/sqft
    Source: REcolorado as distributed by MLS GRID #2399535 Report a problem
    5/9/2025Listed for sale$670,000+131%$465/sqft
    Source: REcolorado as distributed by MLS GRID #2399535 Report a problem
    9/28/2008Listing removed$290,000$201/sqft
    Source: Listhub #683362 Report a problem
    8/23/2008Listed for sale$290,000-3.3%$201/sqft
    Source: Listhub #683362 Report a problem
    7/17/2008Listing removed$299,900$208/sqft
    Source: Listhub #662015 Report a problem
    7/10/2008Price change$299,900-1.6%$208/sqft
    Source: Listhub #662015 Report a problem
    6/24/2008Price change$304,900-1.6%$211/sqft
    Source: Listhub #662015 Report a problem
    6/11/2008Listed for sale$309,900+138.4%$215/sqft
    Source: Listhub #662015 Report a problem
    6/4/1996Sold$130,000$90/sqft
    Source: Public Record Report a problem

    Public tax history

    YearProperty taxesTax assessment
    2024$3,401 +23.6%$43,890 -7.9%
    2023$2,752 +3.6%$47,640 +37.7%
    2022$2,656 +5.6%$34,600 -2.8%
    2021$2,515 +2.9%$35,600 +5%
    2020$2,445 +6.8%$33,891 -0.7%
    2019$2,290 $34,128 +15.3%
    2018$2,290 +0.3%$29,600
    2017$2,283 +11.8%$29,600 +13.2%
    2016$2,042 +29.2%$26,140
    2015$1,581 0%$26,140 +37.4%
    2014$1,581 -3.9%$19,030
    2013$1,645 +17.9%$19,030 -2.8%
    2012$1,395 +11.2%$19,570
    2011$1,255 +2.2%$19,570 +3.8%
    2010$1,228 +0.3%$18,850
    2009$1,225 -0.2%$18,850 +2.8%
    2008$1,227 +20.9%$18,340
    2007$1,015 +1.1%$18,340 +21%
    2006$1,004 -5.4%$15,160
    2005$1,061 +13.8%$15,160 -10.4%
    2003$932 +1.9%$16,920 +8.7%
    2002$915 $15,570 +31.5%
    2001-- $11,840

    Find assessor info on the county website

    Neighborhood: Montclair

    Nearby schools

    GreatSchools rating
    Schools provided by the listing agent
    • Elementary: Carson
    • Middle: Hill
    • High: George Washington
    • District: Denver 1

    Source: REcolorado as distributed by MLS GRID. This data may not be complete. We recommend contacting the local school district to confirm school assignments for this home.

    Get a cash offer in 3 minutes
    Find out how much your home could sell for in as little as 3 minutes with a no-obligation cash offer.
    Estimated market value
    $580,500
    Get a cash offer in 3 minutes
    Find out how much your home could sell for in as little as 3 minutes with a no-obligation cash offer.
    Estimated market value
    $580,500