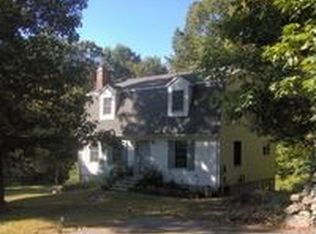
Oversized garageAdjoining family roomPartially finished rec roomLarge eat-in kitchenThree bedrooms
Unique property! BONUS, this home has an enormous separate garage/workshop with 3 phase electricity. That alone is worth seeing! This Raised Ranch offers three bedrooms with one bath. A partially finished rec room adds to the functionally of this home. The main living space has a large eat-in kitchen with adjoining family room. This home will require some TLC but the possibilities are endless! Make this home your own and incorporate your personalized design choices. The yard is open and flat, and it leads directly to the oversized garage. There are two attached sections. The first is 24 x 24 with large built-in workbenches, heating and cooling and 8 ft garage door. The second attached section measures 28 x 29 and has oversized 10 ft garage door. Perfect for use as a workshop, garage, or extra storage! This home is being sold "as is" and is subject to probate approval. Book your appointment today!
6 days
|
1,932
|
170
|
Likely to sell faster than
Zillow last checked:
Listing updated:
Listed by:
Brenda Engel(860)639-8881,
Kazantzis Real Estate, LLC860-774-2733
Source: Smart MLS,MLS#: 24192825
Facts & features
Interior
Bedrooms & bathrooms
Bedrooms: 3
Bathrooms: 1
Full bathrooms: 1
Primary bedroom
Features: Hardwood Floor
Level: Main
Area: 143.64 Square Feet
Dimensions: 12.6 x 11.4
Bedroom
Features: Hardwood Floor
Level: Main
Area: 119.04 Square Feet
Dimensions: 12.8 x 9.3
Bedroom
Features: Hardwood Floor
Level: Main
Area: 73.47 Square Feet
Dimensions: 7.9 x 9.3
Bathroom
Features: Laminate Floor
Level: Main
Area: 68.4 Square Feet
Dimensions: 9 x 7.6
Kitchen
Features: Laminate Floor
Level: Main
Area: 208.32 Square Feet
Dimensions: 18.6 x 11.2
Living room
Features: Hardwood Floor
Level: Main
Area: 156.24 Square Feet
Dimensions: 12.4 x 12.6
Rec play room
Features: Wall/Wall Carpet
Level: Lower
Area: 409.2 Square Feet
Dimensions: 22 x 18.6
Heating
Hot Water, Oil
Cooling
None
Appliances
Included: Oven/Range, Microwave, Refrigerator, Freezer, Dishwasher, Washer, Dryer, Water Heater
Laundry: Lower Level
Features
Basement: Partial,Heated,Partially Finished
Attic: None
Has fireplace: No
Interior area
Total structure area: 1,618
Total interior livable area: 1,618 sqft
Finished area above ground: 994
Finished area below ground: 624
Property
Parking
Total spaces: 1
Parking features: Attached, Detached
Attached garage spaces: 1
Features
Patio & porch: Deck
Exterior features: Sidewalk, Rain Gutters
Lot
Size: 0.37 Acres
Features: Open Lot
Details
Parcel number: 1481995
Zoning: R40
Other equipment: Generator Ready
Construction
Type & style
Home type: SingleFamily
Architectural style: Ranch
Property subtype: Single Family Residence
Materials
Vinyl Siding
Foundation: Concrete Perimeter, Raised
Roof: Asphalt
Condition
New construction: No
Year built: 1971
Utilities & green energy
Sewer: Septic Tank
Water: Public
Community & HOA
Community
Features: Basketball Court, Near Public Transport, Lake, Library, Medical Facilities, Park, Shopping/Mall, Tennis Court(s)
Explore the cost of this home by adjusting the details. Changes won't be saved.
Principal & interest
$1,547
Mortgage insurance
$0
Property taxes
$170
Home insurance
$105
HOA fees
$0
Utilities
Not included
All calculations are estimates and provided by Zillow, Inc. for informational purposes only. Actual amounts may vary.
HOA fees may include property taxes on listings classified as Co-Ops. Contact the listing agent and/or owner for fee details.
Mortgage interest rates are dependent on a number of factors, including credit score, down payment, and repayment length. Interest rate data provided by Zillow Group Marketplace, Inc. as of 1/1/1970 from various mortgage lenders with which we have lead or other similar arrangements; the Estimated Payment is an average of those rates.
See how much you could borrow to make a competitive offer.