Skip main navigation
Sold for $952,500
  • $952,500

    782 Josephine Street, Denver, CO 80206

    3beds
    3,327sqft
    Single Family Residence
    Built in 1927
    6,240 Square Feet Lot
    $1,171,100 Zestimate®
    $286/sqft
    $2,880 Estimated rent

    Home value

    $1,171,100

    $1.05M - $1.31M

    $2,880/mo

    Zestimate® history
    Loading
    Loading...

    Owner options

    List your home for rent

    $2,880/mo

    Rent Zestimate®

    Find your next renter with Zillow Rental Manager. Plus, with online applications, you can quickly screen prospective tenants – for free.

    Learn more

    $2,880/mo

    Rent Zestimate®

    Refinance and save

    $5,436/mo

    Est. payment

    Refinancing to a lower rate could help reduce your monthly payments and save thousands over the life of the loan.

    See today's rates

    $5,436/mo

    Est. payment

    Explore your selling options

    Work with a Zillow partner agent

    Leverage their expertise and Zillow's premium Showcase listings to get your home seen by more buyers.

    Get started

    List with your own agent

    Get your home in front of millions of buyers by listing it on Zillow.

    Learn how to do it

    Sell it yourself

    Take full control of how buyers see your home on Zillow by listing For Sale by Owner (FSBO).

    List your home

    What's special

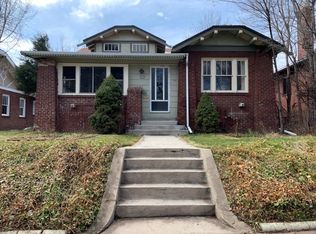
    Classic Mediterranean style Congress Park bungalow a stones throw from Cherry Creek and the Botanic Gardens. Super spacious living areas provide a great floor plan for entertaining and everyday enjoyment. Just off historic 7th Ave Parkway and across the street from Congress Park itself, this location provides easy access to tennis, swimming, playing fields and walking the pooch. Original solid hardwood floors throughout make for charming spaces in the large living room and dining rooms. Original crown moldings and tile fireplace surround. Large dining room has pretty French Doors to cozy south balcony overlooking grassy area. The full basement has a large, comfortable family room that is super inviting with a sunny southern exposure through garden level windows and a classic wood fireplace. Great circulation/floor plan with two stairways to basement. Much larger bedroom closets than generally found. Located in one of Denver's most coveted and convenient neighborhoods, the Seventh Avenue Historic District is prized for it's beautiful older homes and tree lined streets where one can enjoy walking everywhere. The Botanic Gardens are only two blocks away making for lovely morning outings and evening concerts in the summer. The private, fenced backyard has a quiet patio and shady sitting area. EZ extra parking in back by 2 car garage. The house is loaded with recent important upgrades including: NEW sewer and water lines, NEW ROOF, replaced with hail resistant GAF class 4 shingles, NEW gutters also replaced with upgraded larger gutters for improved drainage, NEW boiler and hot water heater 2015. Kids attend the area's most sought after schools including Bromwell Elementary just 5 blocks away and East High School 8 blocks away. Incredible space and value!

    Zillow last checked:

    Listing updated:

    Listed by:

    John Sullivan 303-520-4556 johnsullivan2000@gmail.com,

    HomeSmart Realty

    Bought with:

    Zach Florence, 100050500

    Florence Realty Co.

    Source: REcolorado as distributed by MLS GRID,MLS#: 3354616MLS Logo

    Facts & features

    Interior

    Bedrooms & bathrooms
    • Bedrooms: 3
    • Bathrooms: 2
    • Full bathrooms: 1
    • 3/4 bathrooms: 1
    • Main level bathrooms: 1
    • Main level bedrooms: 2
    Primary bedroom
    • Description: Spacious With Sitting Area
    • Level: Main
    • Area: 286 Square Feet
    • Dimensions: 22 x 13
    Bedroom
    • Description: Staged Now As An Office
    • Level: Main
    • Area: 156 Square Feet
    • Dimensions: 12 x 13
    Bedroom
    • Description: Non Conforming
    • Level: Basement
    • Area: 84 Square Feet
    • Dimensions: 8 x 10.5
    Bathroom
    • Level: Basement
    Bathroom
    • Level: Main
    Bonus room
    • Description: Foyer
    • Area: 48 Square Feet
    • Dimensions: 6 x 8
    Dining room
    • Description: Great For Gatherings
    • Level: Main
    • Area: 176 Square Feet
    • Dimensions: 16 x 11
    Family room
    • Description: Has South Facing Garden Level Windows For Great Light
    • Level: Basement
    • Area: 350 Square Feet
    • Dimensions: 14 x 25
    Kitchen
    • Description: Cool, Retro Cabinets
    • Level: Main
    • Area: 216 Square Feet
    • Dimensions: 12 x 18
    Laundry
    • Level: Basement
    • Area: 121 Square Feet
    • Dimensions: 11 x 11
    Living room
    • Description: Coved Ceilings
    • Level: Main
    • Area: 308 Square Feet
    • Dimensions: 22 x 14
    Heating
    • Steam
    Cooling
    • Evaporative Cooling
    Appliances
    • Included: Dishwasher, Disposal, Dryer, Oven, Range, Refrigerator, Washer
    • Laundry: In Unit
    Features
    • Ceiling Fan(s), Eat-in Kitchen, Entrance Foyer, Smoke Free
    • Flooring: Carpet, Tile, Wood
    • Windows: Storm Window(s), Window Coverings
    • Basement: Daylight,Finished,Partial
    • Number of fireplaces: 2
    • Fireplace features: Basement, Living Room, Wood Burning
    • Common walls with other units/homes: No Common Walls
    Interior area
    • Total structure area: 3,327
    • Total interior livable area: 3,327 sqft
    • Finished area above ground: 1,727
    • Finished area below ground: 1,000

    Property

    Parking
    • Total spaces: 4
    • Parking features: Concrete
    • Attached garage spaces: 2
    • Details: Off Street Spaces: 2
    Features
    • Levels: One
    • Stories: 1
    • Entry location: Exterior Access
    • Patio & porch: Front Porch, Patio
    • Exterior features: Balcony, Garden, Private Yard
    • Fencing: Partial
    Lot
    • Size: 6,240 sqft
    • Features: Level
    Details
    • Parcel number: 501618021
    • Zoning: U-SU-C
    • Special conditions: Standard

    Construction

    Type & style
    • Home type: SingleFamily
    • Architectural style: Bungalow,Spanish
    • Property subtype: Single Family Residence
    Materials
    • Brick, Stucco
    • Foundation: Concrete Perimeter
    • Roof: Composition
    Condition
    • Updated/Remodeled
    • Year built: 1927

    Utilities & green energy

    • Electric: 110V, 220 Volts
    • Sewer: Public Sewer
    • Water: Public
    • Utilities for property: Cable Available, Electricity Connected, Natural Gas Connected

    Community & neighborhood

    Location
    • Region: Denver
    • Subdivision: Congress Park

    Other

    Other facts
    • Listing terms: Cash,Conventional
    • Ownership: Individual
    • Road surface type: Alley Paved, Paved

    Price history

    DateEventPrice
    9/25/2024Sold$952,500+0.3%$286/sqft
    Source: REcolorado as distributed by MLS GRID #3354616 Report a problem
    8/29/2024Contingent$949,500$285/sqft
    Source: HomeSmart #3354616 Report a problem
    8/28/2024Pending sale$949,500$285/sqft
    Source: REcolorado as distributed by MLS GRID #3354616 Report a problem
    8/22/2024Listed for sale$949,500+672%$285/sqft
    Source: REcolorado as distributed by MLS GRID #3354616 Report a problem
    4/1/1992Sold$123,000$37/sqft
    Source: Agent Provided Report a problem

    Public tax history

    YearProperty taxesTax assessment
    2024$5,160 +20.8%$62,980 -10%
    2023$4,271 +3.6%$69,950 +30.2%
    2022$4,123 +21.8%$53,710 -7.1%
    2021$3,385 +2.9%$57,810 +9.6%
    2020$3,290 +47.7%$52,767 -5.7%
    2019$2,228 $55,944 +55.4%
    2018$2,228 +0.3%$36,000
    2017$2,221 -28.6%$36,000 -9.5%
    2016$3,109 +10.1%$39,800 -4.9%
    2015$2,825 0%$41,870 +23.1%
    2014$2,826 -1%$34,010
    2013$2,854 +17.9%$34,010 +0.2%
    2012$2,421 +2.8%$33,950 +0%
    2011$2,355 +2.2%$33,948 -4%
    2010$2,303 +5.5%$35,360
    2009$2,183 -0.2%$35,360 +8.2%
    2008$2,187 +21.3%$32,690
    2007$1,803 +1.1%$32,690 +21.4%
    2006$1,783 -4.2%$26,930
    2005$1,861 -1.1%$26,930 -9.3%
    2003$1,882 +1.9%$29,690 -5.6%
    2002$1,848 $31,450 +23.7%
    2001-- $25,430

    Find assessor info on the county website

    Neighborhood: Congress Park

    Nearby schools

    GreatSchools rating
    Schools provided by the listing agent
    • Elementary: Bromwell
    • Middle: Morey
    • High: East
    • District: Denver 1

    Source: REcolorado as distributed by MLS GRID. This data may not be complete. We recommend contacting the local school district to confirm school assignments for this home.

    Get a cash offer in 3 minutes
    Find out how much your home could sell for in as little as 3 minutes with a no-obligation cash offer.
    Estimated market value
    $1,171,100
    Get a cash offer in 3 minutes
    Find out how much your home could sell for in as little as 3 minutes with a no-obligation cash offer.
    Estimated market value
    $1,171,100