Nestled in a charming Oviedo neighborhood, this delightful four-bedroom, two-bath home welcomes you with its tranquil, tree-lined streets and a fresh, inviting interior. Recently painted and updated with new carpet (October 2024) and refreshed landscaping (August 2024), this home offers both beauty and comfort. Enjoy a flexible, open floorplan with vaulted ceilings that create a spacious ambiance. The side-entry garage adds to the curb appeal, while the partially fenced backyard and covered patio offer ideal spaces for outdoor enjoyment. With all appliances included, move-in day is made easy! Conveniently located near shopping, dining, major routes, and minutes from Seminole State College and the University of Central Florida—this home is perfectly situated for both convenience and lifestyle.
Sold for $525,000
$525,000
782 KINGSBRIDGE DRIVE, OVIEDO, FL 32765
4beds
1,978sqft
Single Family Residence
Built in 1997
10,331 Square Feet Lot
$531,900 Zestimate®
$265/sqft
$2,634 Estimated rent
Home value
$531,900
$500,000 - $564,000
$2,634/mo
Zestimate® history
Owner options
List your home for rent
$2,634/mo
Rent Zestimate®
Find your next renter with Zillow Rental Manager. Plus, with online applications, you can quickly screen prospective tenants – for free.
$2,634/mo
Rent Zestimate®
Refinance and save
$3,644/mo
Est. payment
Refinancing to a lower rate could help reduce your monthly payments and save thousands over the life of the loan.
$3,644/mo
Est. payment
Explore your selling options
Work with a Zillow partner agent
Leverage their expertise and Zillow's premium Showcase listings to get your home seen by more buyers.
Get startedList with your own agent
Get your home in front of millions of buyers by listing it on Zillow.
Learn how to do itSell it yourself
Take full control of how buyers see your home on Zillow by listing For Sale by Owner (FSBO).
List your homeWhat's special
Side-entry garageOpen floorplanPartially fenced backyardFresh inviting interiorVaulted ceilingsTranquil tree-lined streetsCovered patio
Zillow last checked:
Listing updated:
Listed by:
John Muccigrosso, PA 407-234-6330,
RE/MAX 200 REALTY 407-629-6330
Bought with:
Cody Palmer, 3513619
EXP REALTY LLC
Source: Stellar MLS,MLS#: O6252383 Originating MLS: Orlando Regional
Originating MLS: Orlando Regional
Facts & features
Interior
Bedrooms & bathrooms
- Bedrooms: 4
- Bathrooms: 2
- Full bathrooms: 2
Rooms
- Room types: Utility Room
Primary bedroom
- Features: Dual Sinks, En Suite Bathroom, Garden Bath, Makeup/Vanity Space, Split Vanities, Tub with Separate Shower Stall, Water Closet/Priv Toilet, Walk-In Closet(s)
- Level: First
- Dimensions: 24x12
Bedroom 2
- Features: Built-in Closet
- Level: First
- Dimensions: 12x12
Bedroom 3
- Features: Built-in Closet
- Level: First
- Dimensions: 11x11
Bedroom 4
- Features: Built-in Closet
- Level: First
- Dimensions: 10x10
Dinette
- Features: No Closet
- Level: First
- Dimensions: 13x10
Family room
- Features: Ceiling Fan(s), No Closet
- Level: First
- Dimensions: 29x15
Kitchen
- Features: Storage Closet
- Level: First
- Dimensions: 14x10
Laundry
- Features: No Closet
- Level: First
- Dimensions: 8x6
Living room
- Features: Ceiling Fan(s), No Closet
- Level: First
- Dimensions: 16x13
Heating
- Electric
Cooling
- Central Air
Appliances
- Included: Dishwasher, Dryer, Range, Refrigerator, Washer
- Laundry: Inside, Laundry Room
Features
- Ceiling Fan(s), Eating Space In Kitchen, High Ceilings, Kitchen/Family Room Combo, Living Room/Dining Room Combo, Open Floorplan, Primary Bedroom Main Floor, Thermostat, Vaulted Ceiling(s), Walk-In Closet(s)
- Flooring: Carpet, Tile
- Doors: Sliding Doors
- Has fireplace: No
Interior area
- Total structure area: 2,676
- Total interior livable area: 1,978 sqft
Property
Parking
- Total spaces: 2
- Parking features: Garage - Attached
- Attached garage spaces: 2
Features
- Levels: One
- Stories: 1
- Exterior features: Lighting, Private Mailbox, Sidewalk
- Fencing: Wood
- Waterfront features: Limited Access, Pond Access
Lot
- Size: 10,331 Square Feet
- Features: Sidewalk
- Residential vegetation: Mature Landscaping
Details
- Parcel number: 1521315MG00001560
- Zoning: PUD
- Special conditions: None
Construction
Type & style
- Home type: SingleFamily
- Property subtype: Single Family Residence
Materials
- Block, Stucco
- Foundation: Slab
- Roof: Shingle
Condition
- New construction: No
- Year built: 1997
Utilities & green energy
- Sewer: Public Sewer
- Water: None
- Utilities for property: Public
Community & HOA
Community
- Features: Dock, Fishing, Deed Restrictions, Park, Playground, Sidewalks
- Pet fee: $0 monthly
- Subdivision: VILLAGES AT KINGSBRIDGE WEST TR B-2
HOA
- Has HOA: Yes
- Amenities included: Park, Tennis Court(s)
- Services included: Reserve Fund, Maintenance Grounds, Recreational Facilities
- HOA fee: $92 monthly
- HOA name: Sentry Management / DAVID PUGH
- HOA phone: 407-788-6700
Location
- Region: Oviedo
Financial & listing details
- Price per square foot: $265/sqft
- Tax assessed value: $443,000
- Annual tax amount: $5,937
- Date on market: 10/25/2024
- Cumulative days on market: 3 days
- Listing terms: Cash,Conventional,FHA,VA Loan
- Ownership: Fee Simple
- Total actual rent: 0
- Road surface type: Paved
Price history
| Date | Event | Price |
|---|---|---|
| 11/26/2024 | Sold | $525,000$265/sqft |
Source:  Stellar MLS #O6252383 Report a problem Stellar MLS #O6252383 Report a problem | ||
| 10/31/2024 | Pending sale | $525,000$265/sqft |
Source: Stellar MLS #O6252383 Report a problem | ||
| 10/25/2024 | Listed for sale | $525,000+128.3%$265/sqft |
Source: Stellar MLS #O6252383 Report a problem | ||
| 8/31/2021 | Listing removed | -- |
Source:  RE/MAX International Report a problem RE/MAX International Report a problem | ||
| 8/27/2021 | Listed for rent | $2,198+15.8%$1/sqft |
Source: RE/MAX International #O5968828 Report a problem | ||
| 10/22/2019 | Listing removed | $1,898$1/sqft |
Source: RE/MAX 200 REALTY #O5805506 Report a problem | ||
| 8/20/2019 | Price change | $1,898-3.3%$1/sqft |
Source: RE/MAX 200 REALTY #O5805506 Report a problem | ||
| 8/14/2019 | Listed for rent | $1,963+3.6%$1/sqft |
Source: RE/MAX 200 Realty Report a problem | ||
| 3/13/2018 | Listing removed | $1,895$1/sqft |
Source: Zillow Rental Network Report a problem | ||
| 2/20/2018 | Price change | $1,895-5%$1/sqft |
Source: RE/MAX 200 Realty Report a problem | ||
| 1/9/2018 | Listed for rent | $1,995+11.1%$1/sqft |
Source: Zillow Rental Network Report a problem | ||
| 1/22/2016 | Listing removed | $1,795-5.3%$1/sqft |
Source: Zillow Rental Network Report a problem | ||
| 12/17/2015 | Listed for rent | $1,895+11.8%$1/sqft |
Source: Shawn Beard Report a problem | ||
| 2/14/2015 | Listing removed | $1,695$1/sqft |
Source: Zillow Rental Network Report a problem | ||
| 1/14/2015 | Price change | $1,695-10.6%$1/sqft |
Source: RE/MAX 200 Realty Report a problem | ||
| 12/3/2014 | Listed for rent | $1,895+5.6%$1/sqft |
Source: RE/MAX 200 Realty Report a problem | ||
| 6/20/2013 | Listing removed | $1,795$1/sqft |
Source: RE/MAX 200 Realty Report a problem | ||
| 6/20/2013 | Price change | $1,795+5.9%$1/sqft |
Source: RE/MAX 200 Realty Report a problem | ||
| 6/10/2013 | Sold | $230,000+2.3%$116/sqft |
Source: Public Record Report a problem | ||
| 6/8/2013 | Price change | $1,695-5.6%$1/sqft |
Source: RE/MAX 200 Realty Report a problem | ||
| 6/1/2013 | Listed for rent | $1,795$1/sqft |
Source: RE/MAX 200 Realty Report a problem | ||
| 4/24/2013 | Listed for sale | $224,900+57.2%$114/sqft |
Source: RE/MAX 200 Realty #O5155811 Report a problem | ||
| 11/13/1997 | Sold | $143,100$72/sqft |
Source: Public Record Report a problem | ||
Public tax history
| Year | Property taxes | Tax assessment |
|---|---|---|
| 2025 | $5,905 -10.1% | $389,973 +1.1% |
| 2024 | $6,568 +12.1% | $385,724 +10% |
| 2023 | $5,860 +9% | $350,658 +10% |
| 2022 | $5,376 +12.6% | $318,780 +10% |
| 2021 | $4,773 +2.3% | $289,800 +3.1% |
| 2020 | $4,666 +5.3% | $281,151 +6.8% |
| 2019 | $4,431 | $263,294 +1% |
| 2018 | $4,431 -0.2% | $260,654 +1.5% |
| 2017 | $4,438 +1.6% | $256,865 +5.3% |
| 2016 | $4,366 +2.6% | $243,848 +5.8% |
| 2015 | $4,256 | $230,424 +4.5% |
| 2014 | $4,256 +74.4% | $220,518 +30.2% |
| 2013 | $2,440 +6.2% | $169,306 +1.7% |
| 2012 | $2,297 +2.9% | $166,476 +3% |
| 2011 | $2,232 +1.2% | $161,627 +1.5% |
| 2010 | $2,207 +4.2% | $159,238 +2.7% |
| 2009 | $2,118 +3.5% | $155,052 +0.1% |
| 2008 | $2,047 -5.1% | $154,897 +3% |
| 2007 | $2,157 -6.5% | $150,385 +2.5% |
| 2006 | $2,306 +1.8% | $146,717 +3% |
| 2005 | $2,265 +0.7% | $142,444 +3% |
| 2004 | $2,248 +0.5% | $138,295 +1.9% |
| 2003 | $2,237 +4% | $135,716 +2.4% |
| 2002 | $2,151 +4.5% | $132,535 +4.6% |
| 2000 | $2,059 | $126,649 |
Find assessor info on the county website
Neighborhood: 32765
Nearby homes
- $663,9004 bd3 ba2.5k sqft786 Kingsbridge Dr, Oviedo, FL 32765Off Market
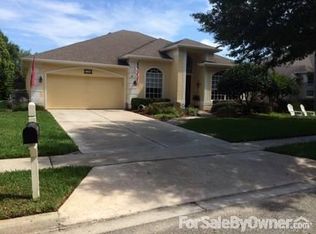
- $662,3004 bd3 ba2.5k sqft778 Kingsbridge Dr, Oviedo, FL 32765Off Market
- $558,6004 bd2 ba1.9k sqft644 Armor Ct, Oviedo, FL 32765Off Market
- $501,8004 bd2 ba1.9k sqft808 N Lake Claire Cir, Oviedo, FL 32765Off Market

- $749,3004 bd4 ba3k sqft790 Kingsbridge Dr, Oviedo, FL 32765Off Market
- $498,8003 bd2 ba1.9k sqft818 N Lake Claire Cir, Oviedo, FL 32765Off Market
- $485,6004 bd2 ba1.9k sqft822 N Lake Claire Cir, Oviedo, FL 32765Off Market
- $660,9004 bd3 ba2.5k sqft783 Kingsbridge Dr, Oviedo, FL 32765Off Market
Nearby schools
GreatSchools rating
- 8/10Stenstrom Elementary SchoolGrades: PK-5Distance: 0.6 mi
- 9/10Jackson Heights Middle SchoolGrades: 6-8Distance: 0.6 mi
- 8/10Oviedo High SchoolGrades: 9-12Distance: 1.5 mi
Schools provided by the listing agent
- Elementary: Stenstrom Elementary
- Middle: Jackson Heights Middle
- High: Oviedo High
Source: Stellar MLS. This data may not be complete. We recommend contacting the local school district to confirm school assignments for this home.
Get a cash offer in 3 minutes
Find out how much your home could sell for in as little as 3 minutes with a no-obligation cash offer.
Estimated market value
$531,900
Get a cash offer in 3 minutes
Find out how much your home could sell for in as little as 3 minutes with a no-obligation cash offer.
Estimated market value
$531,900
- Florida
- Seminole County
- Oviedo
- 32765
- 782 KINGSBRIDGE DRIVE
Nearby cities
Nearby zip codes
Other Oviedo Topics
