Enjoy 1,200 sq ft of comfortable living space in this well-maintained 2-bedroom, 2-bath brick condo located on the north end of town with convenience when traveling to Evansville. The home features a vaulted living room with a beautiful brick fireplace and gas logs, creating a warm and inviting space. The open-concept layout connects the living, dining, and kitchen areas-perfect for everyday living or entertaining. Step outside to a new deck and private fenced patio area, ideal for relaxing or hosting guests. Additional highlights include a 1-car garage and washer and dryer that will remain with the home.
Sold for $150,513
$150,513
782 Lakeview Dr APT A, Henderson, KY 42420
2beds
1,200sqft
Single Family Residence
Built in 1986
-- sqft lot
$151,600 Zestimate®
$125/sqft
$1,501 Estimated rent
Home value
$151,600
Estimated sales range
Not available
$1,501/mo
Zestimate® history
Owner options
List your home for rent
$1,501/mo
Rent Zestimate®
Find your next renter with Zillow Rental Manager. Plus, with online applications, you can quickly screen prospective tenants – for free.
$1,501/mo
Rent Zestimate®
Refinance and save
$1,005/mo
Est. payment
Refinancing to a lower rate could help reduce your monthly payments and save thousands over the life of the loan.
$1,005/mo
Est. payment
Explore your selling options
Work with a Zillow partner agent
Leverage their expertise and Zillow's premium Showcase listings to get your home seen by more buyers.
Get startedList with your own agent
Get your home in front of millions of buyers by listing it on Zillow.
Learn how to do itSell it yourself
Take full control of how buyers see your home on Zillow by listing For Sale by Owner (FSBO).
List your homeWhat's special
Private fenced patio areaNew deck
Zillow last checked:
Listing updated:
Listed by:
Melinda Luntsford,
ERA FIRST ADVANTAGE
Bought with:
ERA FIRST ADVANTAGE
Source: HAMLS,MLS#: 260119
Facts & features
Interior
Bedrooms & bathrooms
- Bedrooms: 2
- Bathrooms: 2
- Full bathrooms: 2
- Main level bathrooms: 2
- Main level bedrooms: 2
Bedroom 1
- Area: 192
- Dimensions: 16 x 12
Bedroom 2
- Area: 120
- Dimensions: 12 x 10
Kitchen
- Area: 121
- Dimensions: 11 x 11
Living room
- Area: 399
- Dimensions: 21 x 19
Heating
- Electric Forced Air, Heat Pump, Fireplace(s)
Cooling
- Central Air
Appliances
- Included: Dishwasher, Microwave, Range/Oven, Refrigerator, Electric Water Heater
Features
- Flooring: Carpet, Laminate
- Windows: No Window Treatments
- Basement: None
- Has fireplace: Yes
- Fireplace features: Gas
Interior area
- Total interior livable area: 1,200 sqft
- Finished area above ground: 1,200
Property
Parking
- Total spaces: 1
- Parking features: Garage Attached, Yes, Concrete
- Attached garage spaces: 1
- Has uncovered spaces: Yes
Features
- Levels: One
- Stories: 1
- Patio & porch: Porch, Front Porch
- Pool features: None
- Fencing: Privacy,Rear
Details
- Zoning description: City
Construction
Type & style
- Home type: SingleFamily
- Property subtype: Single Family Residence
Materials
- Dry Wall, Brick
- Foundation: Concrete Block
- Roof: Shingle,Asphalt
Condition
- Year built: 1986
Utilities & green energy
- Electric: City
- Gas: City
- Sewer: Public Sewer
- Water: City
- Utilities for property: Internet Available, Cable Connected
Community & HOA
Location
- Region: Henderson
Financial & listing details
- Price per square foot: $125/sqft
- Date on market: 3/9/2026
Price history
| Date | Event | Price |
|---|---|---|
| 4/20/2026 | Sold | $150,513+7.6%$125/sqft |
Source:  HAMLS #260119 Report a problem HAMLS #260119 Report a problem | ||
| 3/10/2026 | Pending sale | $139,900$117/sqft |
Source: HAMLS #260119 Report a problem | ||
| 3/9/2026 | Listed for sale | $139,900+7.8%$117/sqft |
Source: HAMLS #260119 Report a problem | ||
| 8/28/2021 | Listing removed | -- |
Source:  RE/MAX International Report a problem RE/MAX International Report a problem | ||
| 8/26/2021 | Listed for sale | $129,777$108/sqft |
Source: RE/MAX International #20210265 Report a problem | ||
| 7/29/2021 | Listing removed | -- |
Source: RE/MAX International Report a problem | ||
| 7/17/2021 | Price change | $129,777-7.2%$108/sqft |
Source: RE/MAX International #20210265 Report a problem | ||
| 6/30/2021 | Listed for sale | $139,777$116/sqft |
Source: RE/MAX International #20210265 Report a problem | ||
Public tax history
Tax history is unavailable.
Neighborhood: 42420
Nearby homes
- $159,8002 bd2 ba1.2k sqft782 Lakeview Dr #4, Henderson, KY 42420Off Market
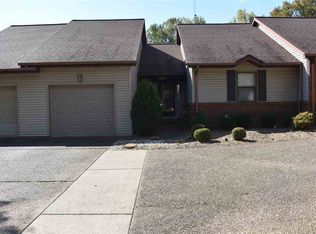
- $156,6002 bd2 ba1.1k sqft782 Lakeview Dr, Henderson, KY 42420Off Market
- $165,4002 bd2 ba1.1k sqft782 Lakeview Dr, Henderson, KY 42420Off Market
- $150,4002 bd1 ba1.2k sqft782 Lakeview Dr, Henderson, KY 42420Off Market
- $148,9002 bd1 ba1.1k sqft782 Lakeview Dr, Henderson, KY 42420Off Market
- $151,500-- bd-- ba1.1k sqft782 Lakeview Dr, Henderson, KY 42420Off Market
- $158,000-- bd-- ba1.1k sqft782 Lakeview Dr, Henderson, KY 42420Off Market
- $140,4002 bd2 ba-- sqft782 Lakeview Dr APT D, Henderson, KY 42420Off Market
Nearby schools
GreatSchools rating
- 7/10Bend Gate Elementary SchoolGrades: K-5Distance: 0.4 mi
- 6/10Henderson County South Middle SchoolGrades: 6-8Distance: 3.3 mi
- 9/10Henderson County High SchoolGrades: 9-12Distance: 2.8 mi
Schools provided by the listing agent
- Elementary: Bend Gate
- Middle: South Jr High
Source: HAMLS. This data may not be complete. We recommend contacting the local school district to confirm school assignments for this home.


Get pre-qualified for a loan
At Zillow Home Loans, we can pre-qualify you in as little as 5 minutes with no impact to your credit score.An equal housing lender. NMLS #10287.
- Kentucky
- Henderson County
- Henderson
- 42420
- 782 Lakeview Dr Apartment A
Nearby cities
Nearby zip codes
Other Henderson Topics
