Skip main navigation
Sold for $460,000
  • $460,000

    782 Lewiston St, Aurora, CO 80011

    3beds
    2,168sqft
    Single Family Residence
    Built in 1973
    8,233 Square Feet Lot
    $448,600 Zestimate®
    $212/sqft
    $2,690 Estimated rent

    Home value

    $448,600

    $426,000 - $471,000

    $2,690/mo

    Zestimate® history
    Loading
    Loading...

    Owner options

    List your home for rent

    $2,690/mo

    Rent Zestimate®

    Find your next renter with Zillow Rental Manager. Plus, with online applications, you can quickly screen prospective tenants – for free.

    Learn more

    $2,690/mo

    Rent Zestimate®

    Refinance and save

    $2,686/mo

    Est. payment

    Refinancing to a lower rate could help reduce your monthly payments and save thousands over the life of the loan.

    See today's rates

    $2,686/mo

    Est. payment

    Explore your selling options

    Work with a Zillow partner agent

    Leverage their expertise and Zillow's premium Showcase listings to get your home seen by more buyers.

    Get started

    List with your own agent

    Get your home in front of millions of buyers by listing it on Zillow.

    Learn how to do it

    Sell it yourself

    Take full control of how buyers see your home on Zillow by listing For Sale by Owner (FSBO).

    List your home

    What's special

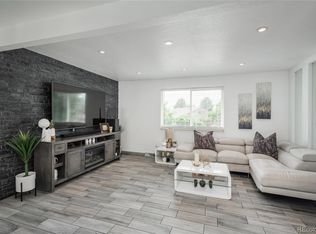
    Desirable ranch style home in the heart of Aurora. Property features 3 bedrooms and 1.5 bathrooms that has been freshly painted. Step inside to an inviting and expansive family room highlighted with vinyl plank flooring. Just off the family room is a nice sized kitchen, with dark cabinetry, tile backsplash, plenty of counter top space, black appliances, eat-in space, and vinyl plank flooring. On the north wing of the home are three bedrooms split by a full bath. The primary bedroom includes a walk-in closet and half bathroom. Full size unfinished basement perfect for storage or to finish as additional living space. Enjoy the outdoors in a fully fenced backyard accessed through a glass slider off the kitchen. The 1-Car attached garage is oversized with utility door to the large backyard. Central location close to everything including stores restaurants, mall, parks, trails, and Anschutz and Children's Hospital. Utilize the public transportation via bus or light rail as the property is less than 2 miles from the Aurora Metro Center Station. Move-In Ready!

    Zillow last checked:

    Listing updated:

    Listed by:

    Jennifer Porter 720-492-4099,

    RE/MAX Alliance-Lafayette,

    Lenny Maiocco 720-201-1114,

    RE/MAX Alliance-Lafayette

    Bought with:

    Leticia Jaik, 100031490

    Keller Williams Realty Downtown LLC

    Source: IRES as distributed by MLS GRID,MLS#: 1009743MLS Logo

    Facts & features

    Interior

    Bedrooms & bathrooms
    • Bedrooms: 3
    • Bathrooms: 1
    • Full bathrooms: 1
    • 1/2 bathrooms: 1
    • Main level bathrooms: 2
    Primary bedroom
    • Description: Carpet
    • Features: Half Primary Bath
    • Level: Main
    • Area: 156 Square Feet
    • Dimensions: 12 x 13
    Bedroom 2
    • Description: Carpet
    • Level: Main
    • Area: 108 Square Feet
    • Dimensions: 9 x 12
    Bedroom 3
    • Description: Carpet
    • Level: Main
    • Area: 100 Square Feet
    • Dimensions: 10 x 10
    Dining room
    • Description: Laminate
    • Level: Main
    • Area: 45 Square Feet
    • Dimensions: 5 x 9
    Kitchen
    • Description: Laminate
    • Level: Main
    • Area: 180 Square Feet
    • Dimensions: 12 x 15
    Living room
    • Description: Laminate
    • Level: Main
    • Area: 204 Square Feet
    • Dimensions: 12 x 17
    Heating
    • Forced Air
    Appliances
    • Included: Electric Range, Dishwasher, Refrigerator, Disposal
    Features
    • Eat-in Kitchen
    • Basement: Unfinished
    Interior area
    • Total structure area: 1,064
    • Total interior livable area: 2,168 sqft
    • Finished area above ground: 1,064

    Property

    Parking
    • Total spaces: 1
    • Parking features: Garage - Attached
    • Attached garage spaces: 1
    • Details: Attached
    Features
    • Levels: One
    • Stories: 1
    • Fencing: Wood
    Lot
    • Size: 8,233 sqft
    • Features: Paved
    Details
    • Parcel number: 197505409006
    • Zoning: SFR
    • Special conditions: Private Owner

    Construction

    Type & style
    • Home type: SingleFamily
    • Property subtype: Single Family Residence
    Materials
    • Frame
    • Roof: Composition
    Condition
    • New construction: No
    • Year built: 1973

    Utilities & green energy

    • Electric: Excel Energy
    • Gas: Excel Energy
    • Sewer: Public Sewer
    • Water: City
    • Utilities for property: Natural Gas Available, Electricity Available, Cable Available

    Community & neighborhood

    Security
    • Security features: Fire Alarm
    Location
    • Region: Aurora
    • Subdivision: Apache Mesa 4th Flg

    Other

    Other facts
    • Listing terms: Cash,Conventional,FHA,VA Loan
    • Road surface type: Asphalt

    Price history

    DateEventPrice
    6/28/2024Sold$460,000+4.6%$212/sqft
    Source: IRES as distributed by MLS GRID #1009743 Report a problem
    5/20/2024Pending sale$439,900$203/sqft
    Source: REcolorado as distributed by MLS GRID #4644466 Report a problem
    5/16/2024Listed for sale$439,900+166.8%$203/sqft
    Source: REcolorado as distributed by MLS GRID #4644466 Report a problem
    7/21/2022Listing removed--
    Source: Zillow Rental Network Premium Report a problem
    7/12/2022Listed for rent$1,900+9.2%$1/sqft
    Source: Zillow Rental Network Premium Report a problem
    4/8/2017Listing removed$1,740$1/sqft
    Source: Properties Plus, LLC Report a problem
    3/10/2017Listed for rent$1,740$1/sqft
    Source: Properties Plus, LLC Report a problem
    3/17/2016Listing removed$1,740$1/sqft
    Source: Properties Plus, LLC Report a problem
    10/31/2015Listed for rent$1,740$1/sqft
    Source: Properties Plus, LLC Report a problem
    7/29/2010Listing removed$164,900$76/sqft
    Source: Baile & Green Enterprises, LLC dba Realty Executives of Aurora #902639 Report a problem
    6/12/2010Price change$164,900-1.2%$76/sqft
    Source: Baile & Green Enterprises, LLC dba Realty Executives of Aurora #902639 Report a problem
    5/20/2010Listed for sale$166,900+7.7%$77/sqft
    Source: Baile & Green Enterprises, LLC dba Realty Executives of Aurora #902639 Report a problem
    9/11/2008Sold$155,000+52.7%$71/sqft
    Source: Public Record Report a problem
    7/7/2008Sold$101,500$47/sqft
    Source: Public Record Report a problem

    Public tax history

    YearProperty taxesTax assessment
    2025$2,553 +3.1%$28,044 +5.2%
    2024$2,477 +6.1%$26,646 -13%
    2023$2,334 -3.1%$30,625 +31.8%
    2022$2,409 $23,241 -2.8%
    2021-- $23,909 +18.2%
    2020$2,106 +16.7%$20,227
    2019$1,805 $20,227 +18.5%
    2018$1,805 +15%$17,071
    2017$1,570 $17,071 +23.8%
    2016-- $13,787
    2015-- $13,787 +31.3%
    2014$1,250 +26.5%$10,499 +13.4%
    2013$989 $9,260 -21.3%
    2012-- $11,770
    2011$807 +1.1%$11,770 +18.2%
    2010$799 +56%$9,960
    2009$512 $9,960 -22.1%
    2008-- $12,784
    2007-- $12,784 -8.7%
    2006-- $14,009
    2005-- $14,009 +2.9%
    2002$1,045 +19%$13,610 +22.4%
    2001$878 $11,120

    Find assessor info on the county website

    Neighborhood: Laredo Highline

    Nearby schools

    GreatSchools rating
    Schools provided by the listing agent
    • Elementary: Laredo
    • Middle: East
    • High: Hinkley

    Source: IRES as distributed by MLS GRID. This data may not be complete. We recommend contacting the local school district to confirm school assignments for this home.

    Get a cash offer in 3 minutes
    Find out how much your home could sell for in as little as 3 minutes with a no-obligation cash offer.
    Estimated market value
    $448,600
    Get a cash offer in 3 minutes
    Find out how much your home could sell for in as little as 3 minutes with a no-obligation cash offer.
    Estimated market value
    $448,600