This 3 bed, 2 bath home offers classic character with room to make it your own. A bold formal entry creates an immediate first impression, showcasing original woodwork and a striking staircase. Spacious living and dining spaces are filled with natural light from multiple windows with distinctive trim and the living room even has a stunning fireplace. The true showstopper is the beautifully remodeled kitchen boasting granite countertops, plenty of soft-close cabinetry, center island & breakfast bar both with room for seating, and stainless steel appliances adding a modern touch. Upstairs, you will find three sizable bedrooms with ample closet space along with a full bathroom featuring a jetted tub. One bedroom includes an adjoining flex space ideal for a home office, reading nook, or even a walk-in closet. The basement provides additional usable space with a rec room, second full bathroom, and lots of storage options. Outdoors, enjoy a covered front porch, concrete driveway & patio, detached 2-car garage, and a yard shed. With its many timeless details and a standout kitchen, this home offers a great opportunity to make it your own!
For sale
Price cut: $10K (6/13)
$129,900
782 Monroe St, Galesburg, IL 61401
3beds
1,402sqft
:
Get pre-qualified$970/mo
Single Family Residence, Residential
Built in 1910
0.27 Acres Lot
$125,700 Zestimate®
$93/sqft
$-- HOA
What's special
Original woodworkStunning fireplaceYard shedStandout kitchenCovered front porchBeautifully remodeled kitchenBold formal entry
- 96 days |
- 848 |
- 43 |
Zillow last checked:
Listing updated:
Listed by:
Sara E Varner Office:309-343-1186,
Platinum Key Real Estate, LLC
Source: RMLS Alliance as distributed by MLS GRID,MLS#: CA1043098 Originating MLS: Capital Area Association of Realtors
Originating MLS: Capital Area Association of Realtors
Facts & features
Interior
Bedrooms & bathrooms
- Bedrooms: 3
- Bathrooms: 2
- Full bathrooms: 2
Bedroom 1
- Level: Upper
- Dimensions: 11ft 2in x 9ft 3in
Bedroom 2
- Level: Upper
- Dimensions: 10ft 9in x 9ft 5in
Bedroom 3
- Level: Upper
- Dimensions: 9ft 7in x 9ft 3in
Other
- Level: Main
- Dimensions: 13ft 3in x 11ft 2in
Other
- Level: Upper
- Dimensions: 14ft 9in x 11ft 5in
Other
- Area: 142
Additional room
- Description: Foyer
- Level: Main
- Dimensions: 11ft 5in x 7ft 2in
Kitchen
- Level: Main
- Dimensions: 14ft 9in x 11ft 5in
Living room
- Level: Main
- Dimensions: 18ft 2in x 13ft 3in
Main level
- Area: 808
Recreation room
- Level: Basement
- Dimensions: 13ft 1in x 10ft 9in
Upper level
- Area: 452
Heating
- Forced Air
Cooling
- Central Air
Appliances
- Included: Dishwasher, Microwave, Range, Refrigerator
Features
- Ceiling Fan(s)
- Windows: Replacement Windows
- Basement: Full,Partially Finished
- Number of fireplaces: 1
- Fireplace features: Living Room, Electric
Interior area
- Total structure area: 1,260
- Total interior livable area: 1,402 sqft
Property
Parking
- Total spaces: 2.5
- Parking features: Detached
- Garage spaces: 2.5
Features
- Patio & porch: Patio, Porch
- Spa features: Bath
Lot
- Size: 0.27 Acres
- Dimensions: 66 x 180
- Features: Level
Details
- Additional structures: Shed(s)
- Parcel number: 9910151037
Construction
Type & style
- Home type: SingleFamily
- Property subtype: Single Family Residence, Residential
Materials
- Frame, Vinyl Siding
- Foundation: Brick/Mortar
- Roof: Shingle
Condition
- New construction: No
- Year built: 1910
Utilities & green energy
- Sewer: Public Sewer
- Water: Public
Community & HOA
Community
- Subdivision: Not Available
Location
- Region: Galesburg
Financial & listing details
- Price per square foot: $93/sqft
- Tax assessed value: $90,900
- Annual tax amount: $916
- Date on market: 4/18/2026
- Cumulative days on market: 97 days
Estimated market value
$125,700
$119,000 - $132,000
$1,249/mo
Price history
| Date | Event | Price |
|---|---|---|
| 6/13/2026 | Price change | $129,900-7.1%$93/sqft |
Source:  RMLS Alliance as distributed by MLS GRID #CA1043098 Report a problem RMLS Alliance as distributed by MLS GRID #CA1043098 Report a problem | ||
| 4/18/2026 | Listed for sale | $139,900$100/sqft |
Source: RMLS Alliance as distributed by MLS GRID #CA1043098 Report a problem | ||
Public tax history
| Year | Property taxes | Tax assessment |
|---|---|---|
| 2024 | $918 -4.3% | $30,300 +3.3% |
| 2023 | $959 +2.3% | $29,330 +26.1% |
| 2022 | $937 -2.6% | $23,260 +6% |
| 2021 | $962 -1.6% | $21,940 |
| 2020 | $978 -0.8% | $21,940 +2% |
| 2019 | $986 +0.3% | $21,510 0% |
| 2018 | $983 -32.7% | $21,520 +3% |
| 2017 | $1,459 | $20,890 -20.9% |
| 2015 | $1,459 | $26,420 -1% |
| 2013 | $1,459 | $26,690 |
| 2012 | -- | $26,690 -0.5% |
| 2011 | -- | $26,830 -1.5% |
| 2010 | -- | $27,240 +3% |
| 2009 | -- | $26,440 +3% |
| 2008 | -- | $25,670 |
Find assessor info on the county website
Monthly payment
Est. payment
Payment breakdown
Explore the cost of this home by adjusting the details. Changes won't be saved.Climate risks
Neighborhood: 61401
Nearby schools
GreatSchools rating
- 5/10Steele SchoolGrades: K-4Distance: 1 mi
- 4/10Churchill Jr High SchoolGrades: 7-8Distance: 0.6 mi
- 1/10Galesburg High SchoolGrades: 9-12Distance: 0.6 mi
Schools provided by the listing agent
- High: Galesburg
Source: RMLS Alliance as distributed by MLS GRID. This data may not be complete. We recommend contacting the local school district to confirm school assignments for this home.
- $90,5002 bd1 ba1.2k sqft798 Monroe St, Galesburg, IL 61401Sold
- $105,300-- bd1 ba840 sqft762 Monroe St, Galesburg, IL 61401Off Market
- $166,2003 bd1 ba2.1k sqft816 Monroe St, Galesburg, IL 61401Off Market

- $91,000-- bd2 ba902 sqft742 Monroe St, Galesburg, IL 61401Off Market
- $160,0003 bd1 ba1.2k sqft763 Monroe St, Galesburg, IL 61401Sold
- $157,3004 bd3 ba2.1k sqft826 Monroe St, Galesburg, IL 61401Off Market
- $137,3003 bd2 ba2.2k sqft787 Monroe St, Galesburg, IL 61401Off Market
- $132,500-- bd-- ba-- sqft777 N Henderson St, Galesburg, IL 61401Off Market
A local agent can set up tours, give advice and negotiate with sellers.
Similar homes
- $120,0004 bd2 ba1.2k sqft572 Clark St, Galesburg, IL 61401For Sale
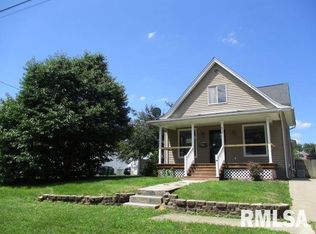
 MLS ID #PA1268509, Karen K Ballard, Century 21 Lincoln National Re. RMLS Alliance as distributed by MLS GRID
 - $130,0002 bd1 ba1k sqft933 Olive St, Galesburg, IL 61401For Sale
 MLS ID #CA1045010, Dorothy Mangieri, eXp Realty. RMLS Alliance as distributed by MLS GRID
 - $140,0003 bd2 ba1k sqft655 N Cherry St, Galesburg, IL 61401For Sale
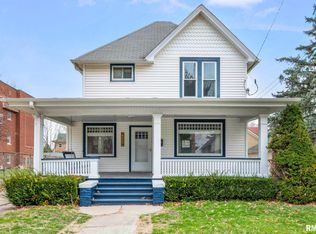 MLS ID #CA1042747, Dorothy Mangieri, eXp Realty. RMLS Alliance as distributed by MLS GRID
 - $145,0005 bd2 ba2k sqft1021 E Brooks St, Galesburg, IL 61401For Sale
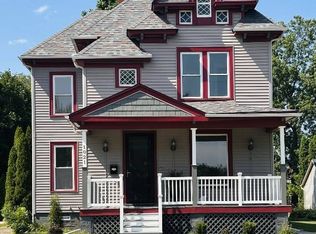 MLS ID #11894987, Judy Evans, Tatman Evans Realty LLC. My State MLS
 - $--4 bd2 ba1.8k sqft959 W Main St, Galesburg, IL 61401AuctionAuction.com 1
- $99,9004 bd2 ba1.8k sqft427 Day St, Galesburg, IL 61401For SaleMLS ID #CA1045233, Sara E Varner, Platinum Key Real Estate, LLC. RMLS Alliance as distributed by MLS GRID
- $149,9004 bd2 ba1.7k sqft597 Maple Ave, Galesburg, IL 61401For SaleMLS ID #CA1043694, Timothy D Lindsey, Platinum Key Real Estate, LLC. RMLS Alliance as distributed by MLS GRID
- $139,5004 bd2 ba1.9k sqft1014 Willard St, Galesburg, IL 61401For SaleMLS ID #CA1042746, Pam Perkins, eXp Realty. RMLS Alliance as distributed by MLS GRID
- $120,0003 bd1 ba1k sqft805 S Farnham St, Galesburg, IL 61401For SaleMLS ID #CA1044879, Marissa Meyer, Platinum Key Real Estate, LLC. RMLS Alliance as distributed by MLS GRID
- $--3 bd2 ba1.7k sqft4351 Maple Dr, Galesburg, IL 61401AuctionServiceLink Auction
- $--2 bd1 ba1.1k sqft573 Scotch Elm Ln, Galesburg, IL 61401AuctionAuction.com 1
- $139,9003 bd1 ba1.3k sqft1959 Newcomer Dr, Galesburg, IL 61401For SaleMLS ID #CA1043601, Thomas L Knapp, RE/MAX Preferred Properties. RMLS Alliance as distributed by MLS GRID
- $99,9003 bd1 ba1.3k sqft1267 Florence Ave, Galesburg, IL 61401For SaleMLS ID #CA1043835, Bradley A Hix, CENTURY 21 Tucker Swanson. RMLS Alliance as distributed by MLS GRID
- $153,9003 bd2 ba1.6k sqft1249 Beecher Ave, Galesburg, IL 61401For Sale By Owner
- $160,0002 bd2 ba1.3k sqft1709 N Prairie St, Galesburg, IL 61401For SaleMLS ID #CA1044670, Marissa Meyer, Platinum Key Real Estate, LLC. RMLS Alliance as distributed by MLS GRID
- $110,0003 bd1 ba1k sqft117 Garfield Ave, Galesburg, IL 61401For Sale By Owner
- $87,5004 bd2 ba1.7k sqft271 W North St, Galesburg, IL 61401For SaleMLS ID #CA1044656, Johan Henrikson, Mel Foster Co. Galesburg. RMLS Alliance as distributed by MLS GRID
- $79,9004 bd2 ba1.7k sqft777 S Henderson St, Galesburg, IL 61401For SaleMLS ID #CA1043158, Jackie Turner, Mel Foster Co. Galesburg. RMLS Alliance as distributed by MLS GRID
- $185,0003 bd3 ba1.8k sqft1047 Woodbine Cir E, Galesburg, IL 61401For SaleMLS ID #CA1044691, Pam Perkins, eXp Realty. RMLS Alliance as distributed by MLS GRID
- $179,9003 bd3 ba1.8k sqft1701 Woodbine Cir N, Galesburg, IL 61401For SaleMLS ID #CA1043579, Melissa Miner, Western Illinois Realty LLC. RMLS Alliance as distributed by MLS GRID
