Skip main navigation
Sold for $1,200,000
  • $1,200,000

    782 N Wakefield St, Arlington, VA 22203

    4beds
    2,106sqft
    Townhouse
    Built in 1999
    990 Square Feet Lot
    $1,282,000 Zestimate®
    $570/sqft
    $5,840 Estimated rent

    Home value

    $1,282,000

    $1.22M - $1.36M

    $5,840/mo

    Zestimate® history
    Loading
    Loading...

    Owner options

    List your home for rent

    $5,840/mo

    Rent Zestimate®

    Find your next renter with Zillow Rental Manager. Plus, with online applications, you can quickly screen prospective tenants – for free.

    Learn more

    $5,840/mo

    Rent Zestimate®

    Refinance and save

    $7,875/mo

    Est. payment

    Refinancing to a lower rate could help reduce your monthly payments and save thousands over the life of the loan.

    See today's rates

    $7,875/mo

    Est. payment

    Explore your selling options

    Work with a Zillow partner agent

    Leverage their expertise and Zillow's premium Showcase listings to get your home seen by more buyers.

    Get started

    List with your own agent

    Get your home in front of millions of buyers by listing it on Zillow.

    Learn how to do it

    Sell it yourself

    Take full control of how buyers see your home on Zillow by listing For Sale by Owner (FSBO).

    List your home

    What's special

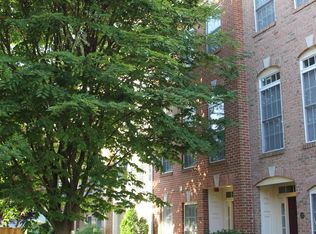
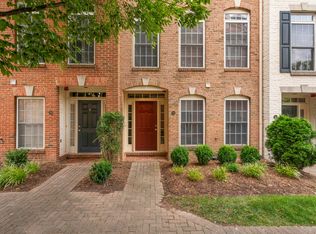
    Rarely available four bedroom four and one half bath close to Ballston Metro and all that Ballston has to offer. In perfect condition! The entry level offers a family room with access to a quaint courtyard like patio. You will feel like you are miles away from the hustle and bustle when you spend time in this quiet space. A entry level bedroom with ensuite complete the level. The hardwood steps bring you to the main level with newly refinished hardwood floors. Nine foot ceilings lend a feeling of space and light. The dining room flows easily to the living area with huge windows and an inviting gas fireplace. The kitchen with an island, granite counters and stainless steel will invite all to linger in the eat in space as it overlooks the patio below. The first bedroom level provides a primary and a secondary bedroom. Carpets are all newer and all vanities, bathroom light fixtures, and mirrors are new. A fantastic primary bedroom awaits with soaring ceilings, loads of closet space and a charming bay window. The primary bath offers a separate tub and shower along with a double vanity. The laundry is located on this level as well. The uppermost level is completely charming with its own ensuite and huge closet. The home is all brick with two HVAC zones. Two assigned parking spaces are conveniently located near the front door. Completely move in ready!

    Zillow last checked:

    Listing updated:

    Listed by:

    Poppy Cole 703-304-1420,

    Coldwell Banker Realty

    Bought with:

    Sal Rihani, 665926

    NHT Real Estate LLC

    Source: Bright MLS,MLS#: VAAR2046398MLS Logo

    Facts & features

    Interior

    Bedrooms & bathrooms
    • Bedrooms: 4
    • Bathrooms: 5
    • Full bathrooms: 4
    • 1/2 bathrooms: 1
    • Main level bathrooms: 1
    Rooms
    • Room types: Living Room, Dining Room, Primary Bedroom, Bedroom 2, Bedroom 3, Kitchen, Recreation Room, Bathroom 1, Bathroom 2, Bathroom 3, Primary Bathroom, Half Bath, Additional Bedroom
    Basement
    • Area: 0
    Heating
    • Forced Air, Natural Gas
    Cooling
    • Central Air, Electric
    Appliances
    • Included: Microwave, Built-In Range, Dishwasher, Disposal, Dryer, Ice Maker, Oven/Range - Gas, Stainless Steel Appliance(s), Washer, Water Heater, Gas Water Heater
    • Laundry: Upper Level, Washer In Unit, Dryer In Unit
    Features
    • Breakfast Area, Chair Railings, Combination Kitchen/Living, Crown Molding, Dining Area, Floor Plan - Traditional, Eat-in Kitchen, Kitchen Island, Kitchen - Table Space, Primary Bath(s), Recessed Lighting, Soaking Tub, Bathroom - Stall Shower, Bathroom - Tub Shower
    • Flooring: Carpet, Wood
    • Has basement: No
    • Number of fireplaces: 1
    • Fireplace features: Glass Doors, Mantel(s)
    Interior area
    • Total structure area: 2,106
    • Total interior livable area: 2,106 sqft
    • Finished area above ground: 2,106
    • Finished area below ground: 0

    Property

    Parking
    • Total spaces: 2
    • Parking features: Paved, Parking Lot
    Accessibility
    • Accessibility features: None
    Features
    • Levels: Four
    • Stories: 4
    • Pool features: None
    • Fencing: Full
    Lot
    • Size: 990 Square Feet
    Details
    • Additional structures: Above Grade, Below Grade
    • Parcel number: 13022083
    • Zoning: RA8-18
    • Special conditions: Standard

    Construction

    Type & style
    • Home type: Townhouse
    • Architectural style: Traditional
    • Property subtype: Townhouse
    Materials
    • Brick Front
    • Foundation: Slab
    • Roof: Architectural Shingle
    Condition
    • New construction: No
    • Year built: 1999

    Utilities & green energy

    • Sewer: Public Sewer
    • Water: Public

    Community & HOA

    Community
    • Subdivision: Courts Of Ballston
    HOA
    • Has HOA: Yes
    • HOA fee: $435 quarterly
    • HOA name: COURTS OF BALLSTON HOA
    Location
    • Region: Arlington

    Financial & listing details

    • Price per square foot: $570/sqft
    • Tax assessed value: $1,111,100
    • Annual tax amount: $11,478
    • Date on market: 8/7/2024
    • Listing agreement: Exclusive Right To Sell
    • Listing terms: Cash,Conventional,VA Loan
    • Ownership: Fee Simple

    Price history

    DateEventPrice
    9/26/2024Sold$1,200,000-2%$570/sqft
    Source: Bright MLS #VAAR2046398 Report a problem
    8/24/2024Contingent$1,225,000$582/sqft
    Source: Bright MLS #VAAR2046398 Report a problem
    8/7/2024Listed for sale$1,225,000$582/sqft
    Source: Bright MLS #VAAR2046398 Report a problem
    6/10/2023Listing removed--
    Source: Zillow Rentals Report a problem
    5/20/2023Listed for rent$5,975$3/sqft
    Source: Zillow Rentals Report a problem

    Public tax history

    YearProperty taxesTax assessment
    2025$12,191 +6.2%$1,180,200 +6.2%
    2024$11,478 +5%$1,111,100 +4.7%
    2023$10,928 +15.2%$1,061,000 +15.2%
    2022$9,485 +1.8%$920,900 +1.8%
    2021$9,317 +2.9%$904,600 +2.5%
    2020$9,056 +1.8%$882,700 +1.8%
    2019$8,897 +1.5%$867,200 -0.5%
    2018$8,767 +15.6%$871,500 +15.6%
    2017$7,581 +2.9%$753,600 +1.3%
    2016$7,369 -8.7%$743,600 -8.2%
    2015$8,069 +9.8%$810,100 +9.8%
    2014$7,345 +11.2%$737,500 +12.4%
    2013$6,603 +3.6%$656,400
    2012$6,374 +1.4%--
    2011$6,288 --
    2009-- --
    2008-- --
    2007-- --
    2006-- --
    2005-- --
    2004-- --
    2003-- --
    2002-- --
    2001-- $321,600
    Find assessor info on the county website

    Neighborhood: Bluemont

    Nearby schools

    GreatSchools rating
    Schools provided by the listing agent
    • District: Arlington County Public Schools

    Source: Bright MLS. This data may not be complete. We recommend contacting the local school district to confirm school assignments for this home.

    Get a cash offer in 3 minutes
    Find out how much your home could sell for in as little as 3 minutes with a no-obligation cash offer.
    Estimated market value
    $1,282,000
    Get a cash offer in 3 minutes
    Find out how much your home could sell for in as little as 3 minutes with a no-obligation cash offer.
    Estimated market value
    $1,282,000