Welcome to your stunning and practically brand-new home in Phase 3 of River Forest, nestled in the rapidly growing community of Brandon, Mississippi. This beautiful 4-bedroom, 3-bath home offers the perfect blend of comfort, style, and convenience—with close proximity to shopping, dining, and quick access to the Jackson International Airport. Inside, you'll find a spacious den with a cozy fireplace and gorgeous hardwood floors throughout. The large kitchen features a walk-in pantry, Café gas cooktop, island with sink, and opens to a dining area complete with a wet bar, perfect for entertaining. Step outside to a covered back porch overlooking a fully fenced backyard with professional landscaping and a full-yard irrigation system. The luxurious primary suite boasts a vaulted ceiling, custom tile work, free-standing tub, separate shower, double vanities, and generous closet space. A two-car garage includes a 10'x15' workshop with double doors leading to the backyard, while the extended driveway and concrete pad behind the double gate provide the perfect spot for parking your boat. This move-in-ready home truly has it all—schedule your private showing today!
Closed
Price Unknown
782 Northridge Trl, Brandon, MS 39047
4beds
2,185sqft
Residential, Single Family Residence
Built in 2024
0.5 Acres Lot
$453,000 Zestimate®
$--/sqft
$2,624 Estimated rent
Home value
$453,000
$417,000 - $494,000
$2,624/mo
Zestimate® history
Owner options
List your home for rent
$2,624/mo
Rent Zestimate®
Find your next renter with Zillow Rental Manager. Plus, with online applications, you can quickly screen prospective tenants – for free.
$2,624/mo
Rent Zestimate®
Refinance and save
Refinancing to a lower rate could help reduce your monthly payments and save thousands over the life of the loan.
Explore your selling options
Work with a Zillow partner agent
Leverage their expertise and Zillow's premium Showcase listings to get your home seen by more buyers.
Get startedList with your own agent
Get your home in front of millions of buyers by listing it on Zillow.
Learn how to do itSell it yourself
Take full control of how buyers see your home on Zillow by listing For Sale by Owner (FSBO).
List your homeWhat's special
Separate showerTwo-car garageProfessional landscapingExtended drivewayCovered back porchGorgeous hardwood floorsCozy fireplace
Zillow last checked:
Listing updated:
Listed by:
David G Toney 601-842-3123,
Proper Grounds
Bought with:
David G Toney, S58652
Proper Grounds
Source: MLS United,MLS#: 4109793
Facts & features
Interior
Bedrooms & bathrooms
- Bedrooms: 4
- Bathrooms: 3
- Full bathrooms: 3
Heating
- Central, Fireplace(s), Natural Gas
Cooling
- Ceiling Fan(s), Central Air
Appliances
- Included: Cooktop, Dishwasher, Disposal, Microwave, Oven, Tankless Water Heater
- Laundry: Laundry Room, Sink
Features
- Ceiling Fan(s), Crown Molding, Double Vanity, Kitchen Island, Pantry, Walk-In Closet(s), Wet Bar
- Flooring: Hardwood
- Windows: Insulated Windows
- Has fireplace: Yes
- Fireplace features: Living Room
Interior area
- Total structure area: 2,185
- Total interior livable area: 2,185 sqft
Property
Parking
- Total spaces: 2
- Parking features: Concrete
- Garage spaces: 2
Features
- Levels: One
- Stories: 1
- Exterior features: Lighting, Private Yard, Rain Gutters
- Fencing: Wood,Full,Fenced
Lot
- Size: 0.5 Acres
- Features: Landscaped, Sprinklers In Front, Sprinklers In Rear
Details
- Parcel number: G1100017201130
- Zoning description: General Residential
Construction
Type & style
- Home type: SingleFamily
- Architectural style: Traditional
- Property subtype: Residential, Single Family Residence
Materials
- Brick
- Foundation: Slab
- Roof: Architectural Shingles
Condition
- New construction: No
- Year built: 2024
Utilities & green energy
- Sewer: Public Sewer
- Water: Public
- Utilities for property: Cable Available, Electricity Connected, Natural Gas Connected, Sewer Connected, Water Connected
Community & HOA
Community
- Subdivision: River Forest
HOA
- Has HOA: Yes
- Services included: Management
Location
- Region: Brandon
Financial & listing details
- Tax assessed value: $327,270
- Annual tax amount: $751
- Date on market: 4/11/2025
- Electric utility on property: Yes
Price history
| Date | Event | Price |
|---|---|---|
| 6/20/2025 | Sold | -- |
Source: MLS United #4109793 Report a problem | ||
| 6/3/2025 | Pending sale | $457,500$209/sqft |
Source: MLS United #4109793 Report a problem | ||
| 5/19/2025 | Price change | $457,500-1.2%$209/sqft |
Source: MLS United #4109793 Report a problem | ||
| 5/9/2025 | Price change | $462,900-1.1%$212/sqft |
Source: MLS United #4109793 Report a problem | ||
| 4/11/2025 | Listed for sale | $467,900+2.9%$214/sqft |
Source: MLS United #4109793 Report a problem | ||
| 9/30/2024 | Sold | -- |
Source: MLS United #4071088 Report a problem | ||
| 8/30/2024 | Pending sale | $454,500$208/sqft |
Source: MLS United #4071088 Report a problem | ||
| 2/18/2024 | Listed for sale | $454,500$208/sqft |
Source: MLS United #4071088 Report a problem | ||
Public tax history
| Year | Property taxes | Tax assessment |
|---|---|---|
| 2025 | -- | $32,727 +369.2% |
| 2024 | $751 | $6,975 |
Find assessor info on the county website
Neighborhood: 39047
Nearby homes
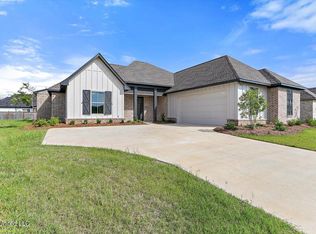
- $--4 bd3 ba2.2k sqft784 Northridge Trl, Brandon, MS 39047Sold
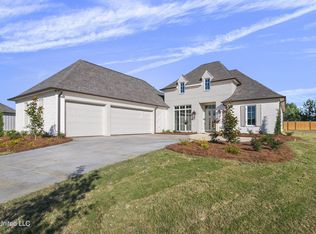
- $--4 bd4 ba2.9k sqft780 Northridge Trl, Brandon, MS 39047Sold
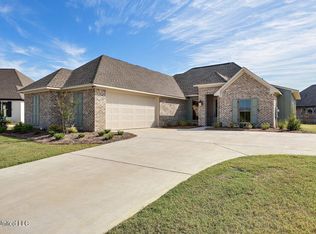
- $--4 bd3 ba2k sqft786 Northridge Trl, Brandon, MS 39047Sold
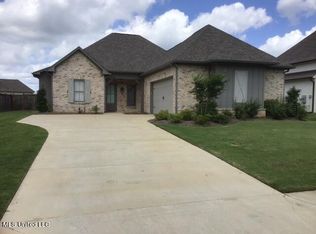
- $--4 bd3 ba2.1k sqft434 Brazos Dr, Brandon, MS 39047Sold
- $--4 bd3 ba2.9k sqft461 Brazos Dr, Brandon, MS 39047Sold
- $--4 bd3 ba2.8k sqft776 Northridge Trl, Brandon, MS 39047Sold
- $562,9003 bd2 ba3k sqft455 Brazos Dr, Brandon, MS 39047Off Market
- $473,2003 bd2 ba2.1k sqft463 Brazos Dr, Brandon, MS 39047Off Market
Nearby schools
GreatSchools rating
- 7/10Flowood Elementary SchoolGrades: PK-5Distance: 1.3 mi
- 7/10Northwest Rankin Middle SchoolGrades: 6-8Distance: 3.6 mi
- 8/10Northwest Rankin High SchoolGrades: 9-12Distance: 3.7 mi
Schools provided by the listing agent
- Elementary: Flowood
- Middle: Northwest Rankin
- High: Northwest Rankin
Source: MLS United. This data may not be complete. We recommend contacting the local school district to confirm school assignments for this home.
- Mississippi
- Rankin County
- Brandon
- 39047
- 782 Northridge Trl
