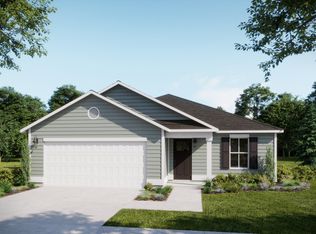
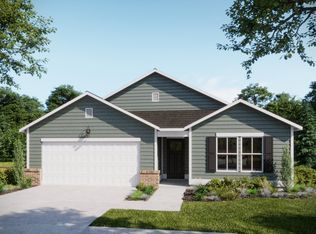
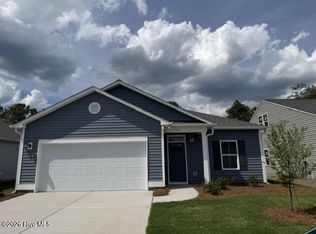
The Pebble floorplan delivers a well designed single level home with 3 bedrooms, 2 bathrooms, and approximately 1,731 square feet of thoughtfully planned living space. At the heart of the home, the open concept kitchen flows naturally into the dining area and spacious living room, creating a comfortable setting for both relaxing and entertaining. The kitchen is designed with generous counter space, a functional layout, and convenient pantry storage to support everyday living. Tucked away for added privacy, the primary suite offers a spacious retreat with a walk in closet and a well appointed bath. With two additional bedrooms, a full secondary bath, a dedicated laundry room, and a two car garage, this new construction home offers the space and flexibility today's homebuyers are looking for.
This property is not currently displayed as for sale or rent on Zillow. This may be different from what's on other websites or public sources.